1 / 9
Apartments in the San Agustín area, Alicante
Description
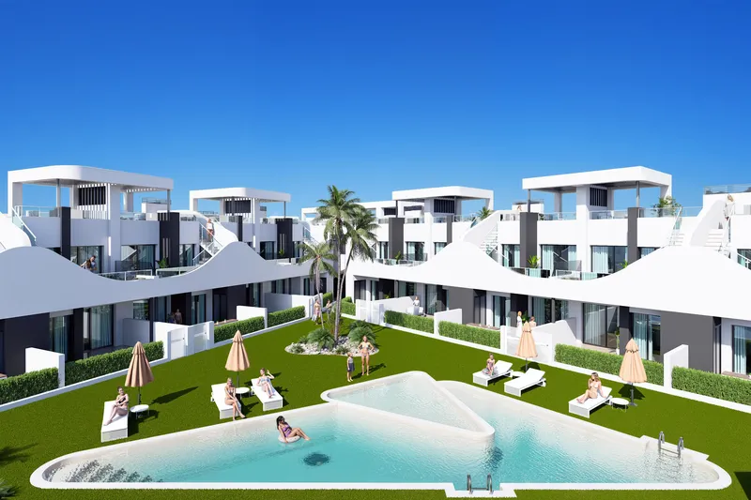
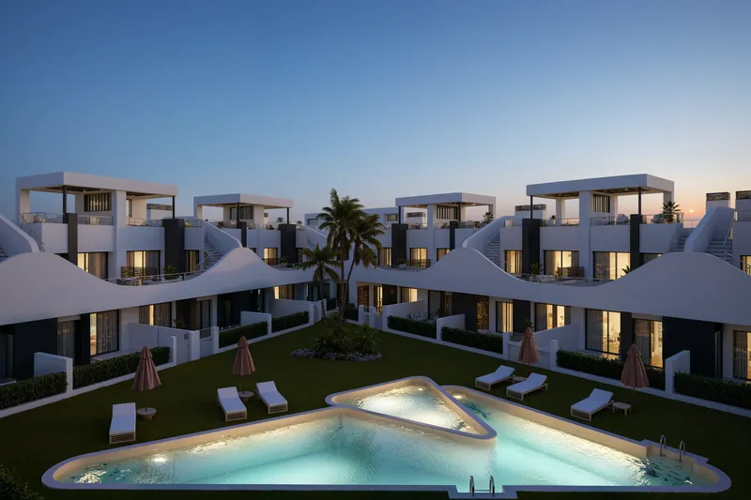
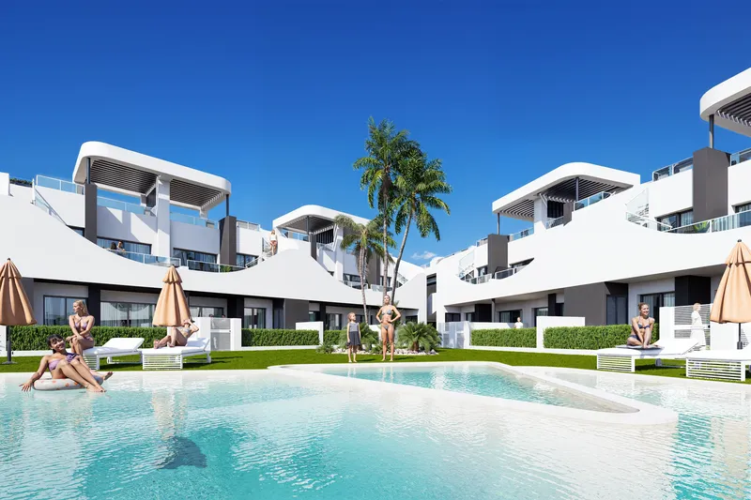
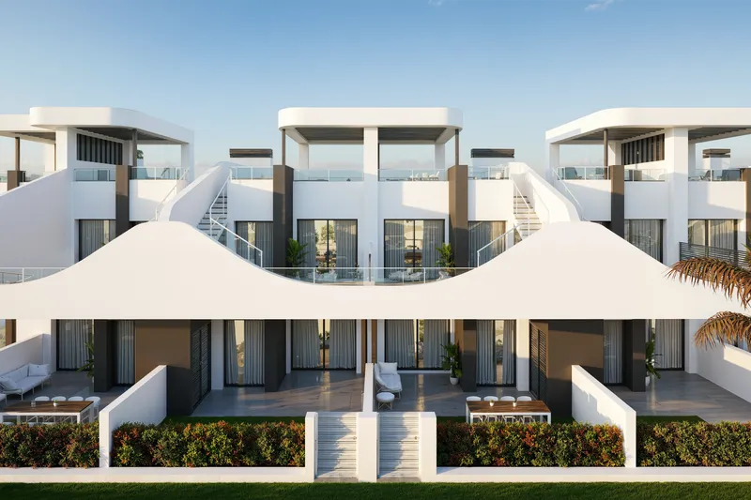
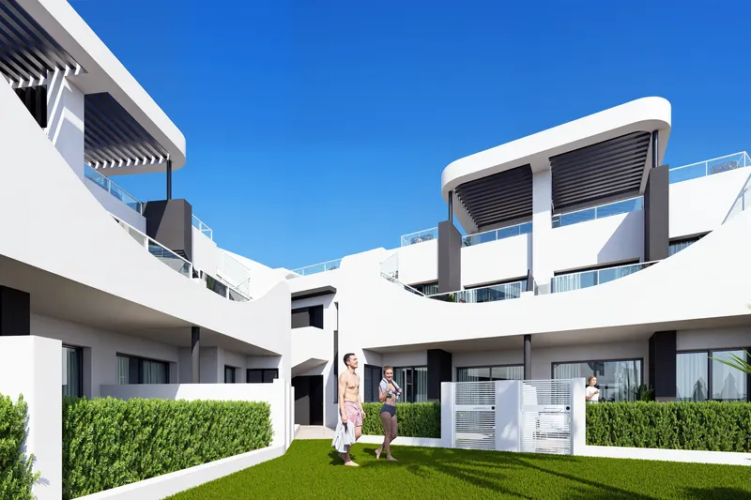
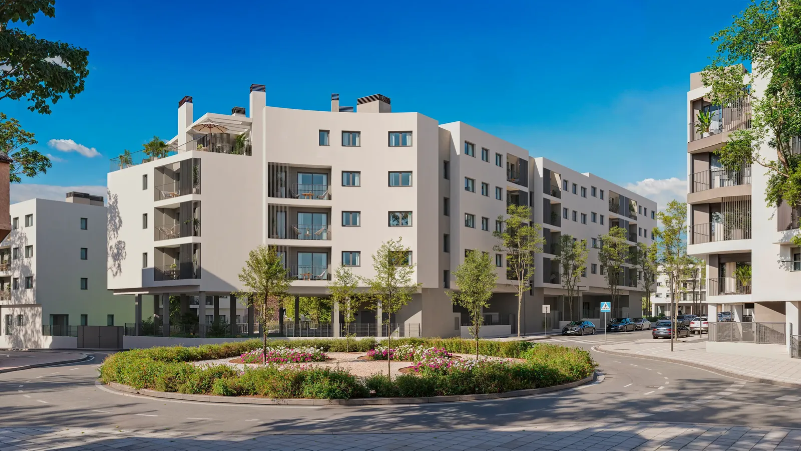
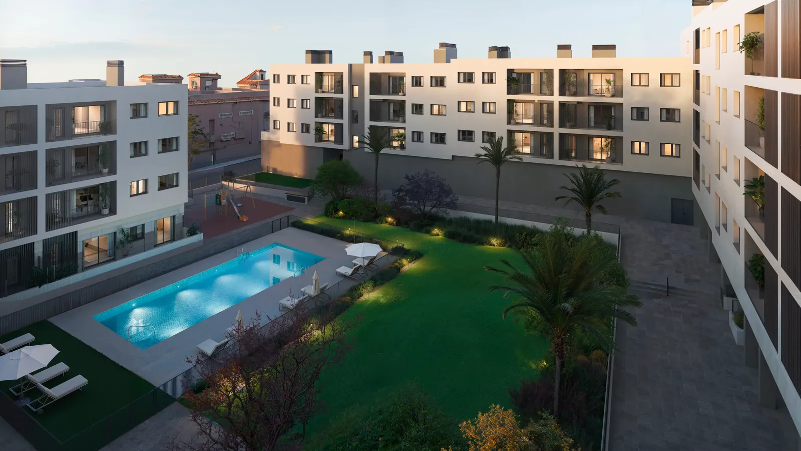
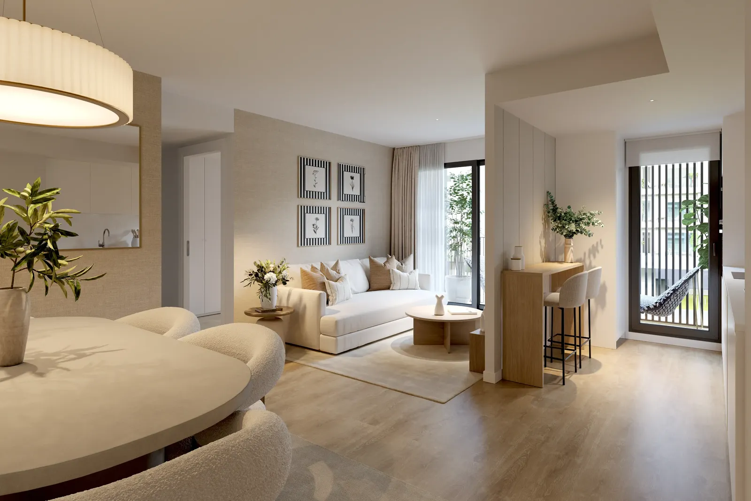
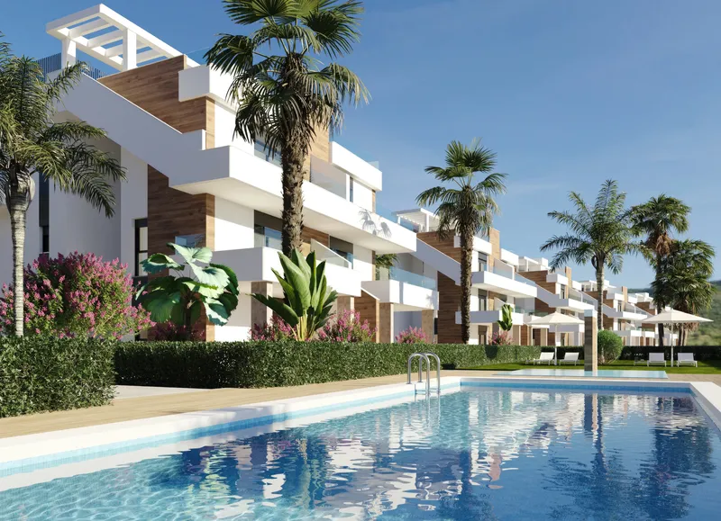
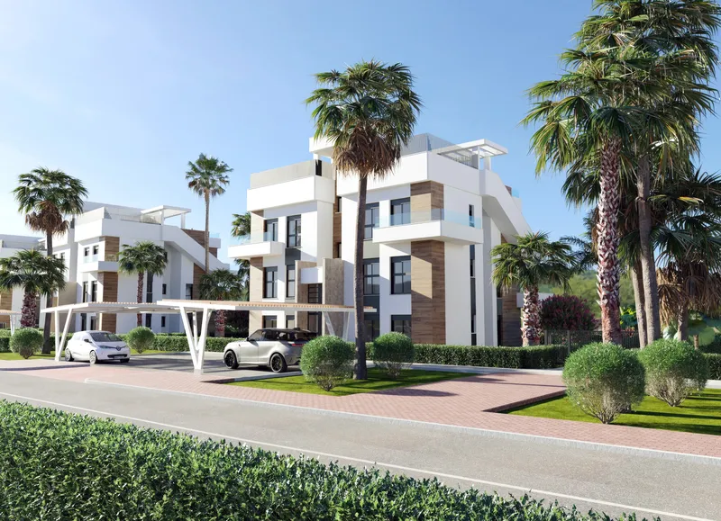
This new residential development in the sought-after Cornisas de San Agustín neighbourhood is designed for those who prioritise Mediterranean lifestyle, thoughtful architecture and genuine everyday comfort. The project appeals equally to families seeking a permanent home and to investors looking for a solid asset in Alicante. An elevated position, abundant natural light and a calm residential setting create a sense of space and wellbeing from day one.
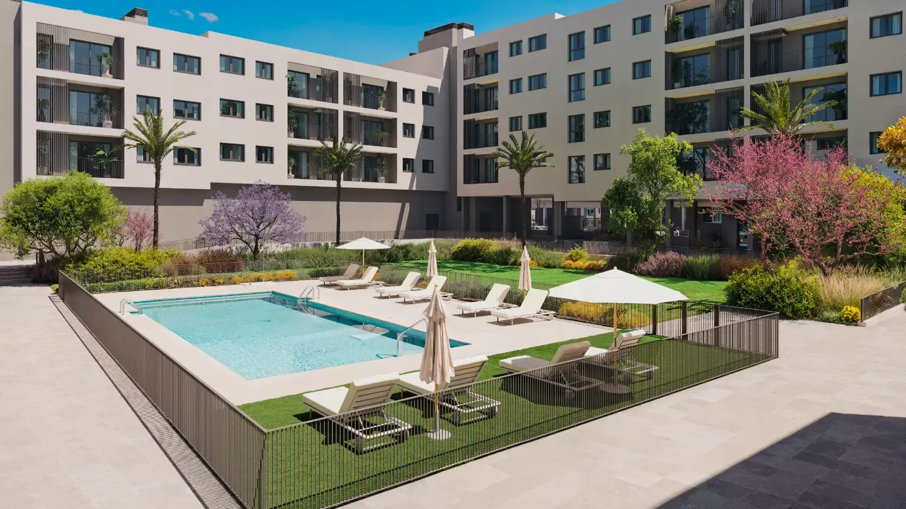
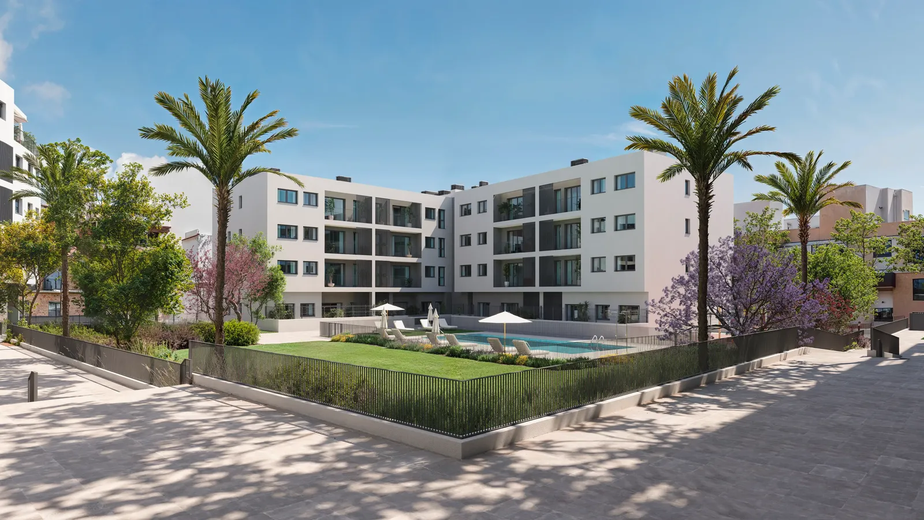
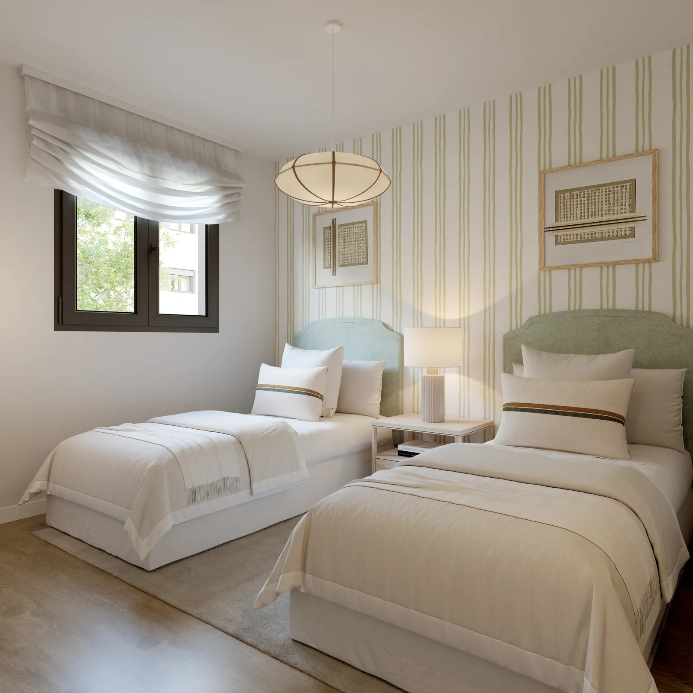
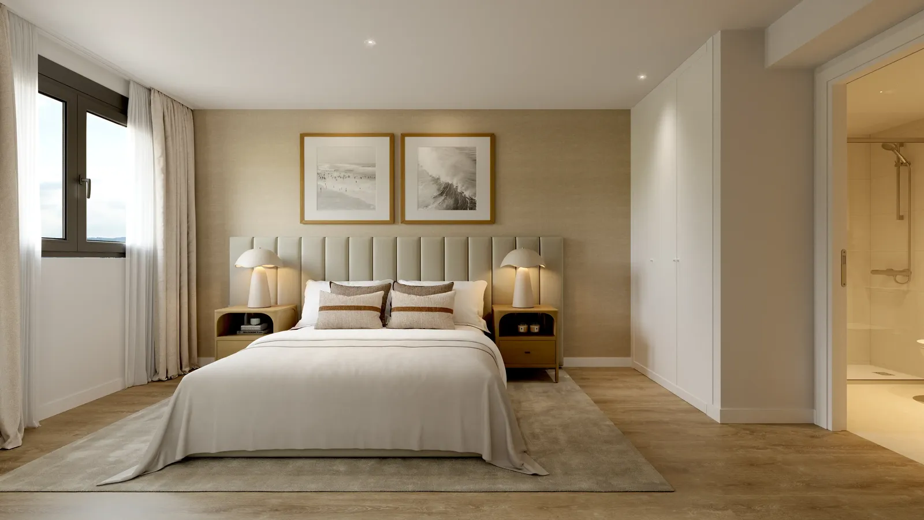
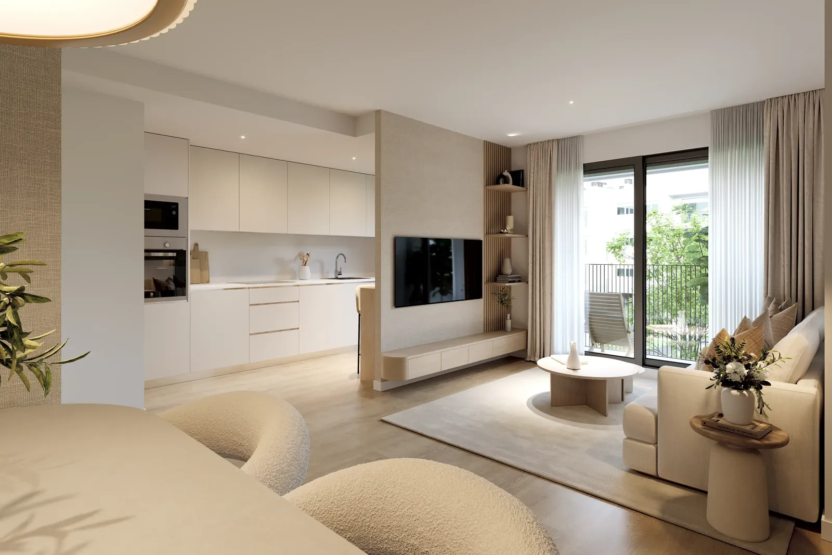
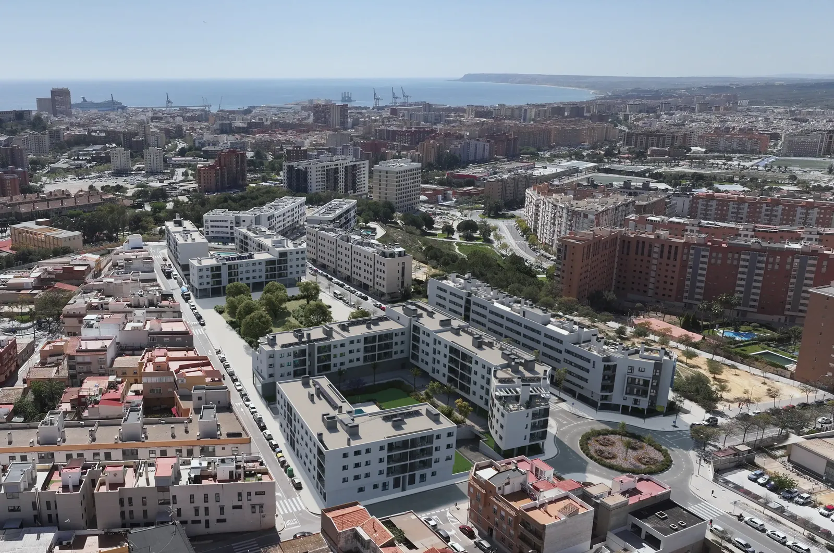
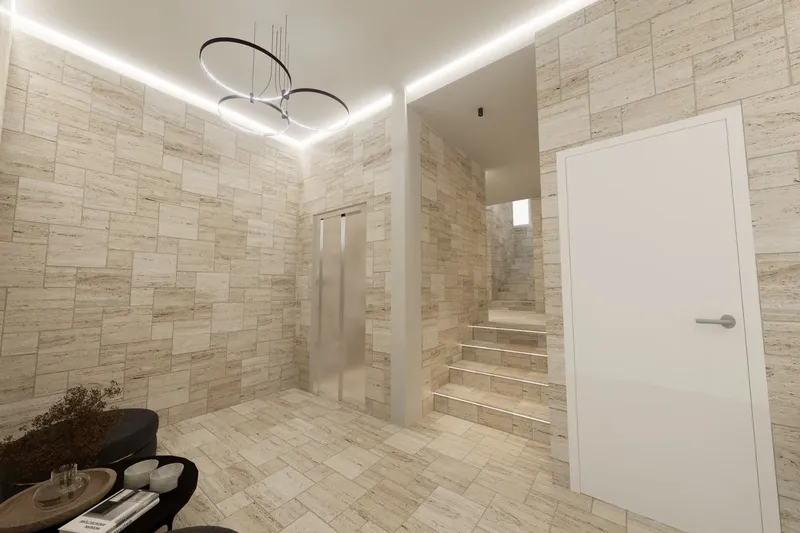
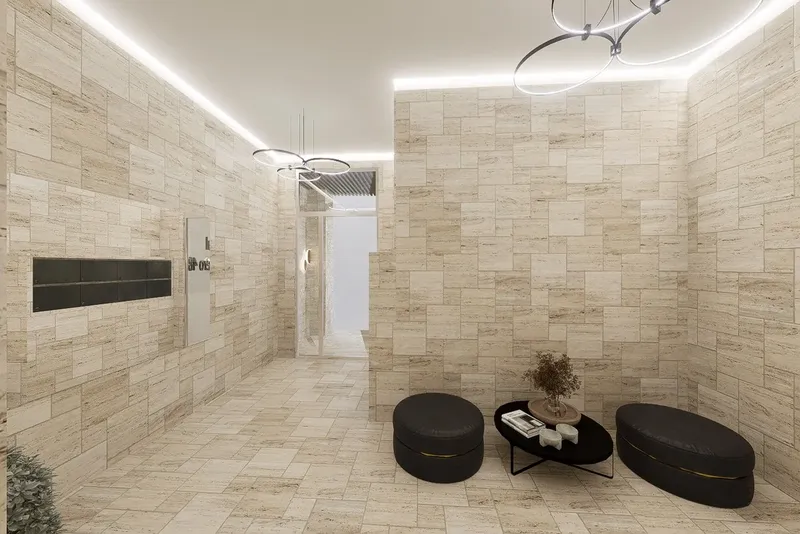
Available units include 1, 2 and 3-bedroom apartments within a gated urbanisation featuring a swimming pool, children's playground and landscaped green areas. Each home comes with at least one underground parking space and a storage room, both accessible via a lift directly to the residential floors. Finishes reflect a commitment to energy efficiency: ducted air conditioning, thermally broken window frames, double glazing and aerothermal hot water production. Reinforced security doors are fitted as standard. The elevated setting ensures clear, unobstructed views over the city and surrounding mountains.
The San Agustín – PAU II district sits on a gentle hillside above Alicante, offering panoramic views of Monte Benacantil and the surrounding landscape. Within easy reach are up to nine schools and colleges, four large supermarkets, a shopping centre with restaurants and a gym, and various sports facilities. Strong local infrastructure, fast access to major roads and proximity to the international airport make this neighbourhood an attractive choice both for comfortable living and for consistent rental returns.
Features
Features and amenities
Construction stage
Payment plan
All payments made before handover are covered by the developer's bank guarantee. On top of the price, allow for around 12% — 10% VAT, 1.4% stamp duty and notary fees.
Mortgage calculator
This is an indicative calculation. Exact terms depend on the bank and the borrower's profile.
Location
Nearby amenities
Similar projects
Apartments in Alicante near Santa Barbara Castle
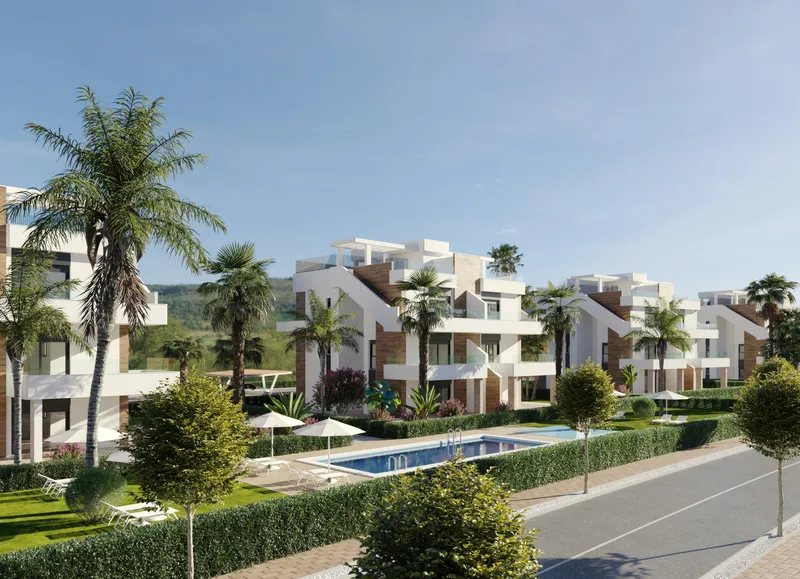
Apartments at Hacienda del Álamo Golf Resort