1 / 10
Villa 150 m from La Fustera Beach
Description
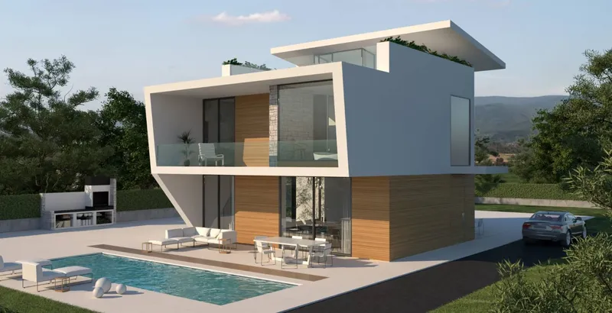
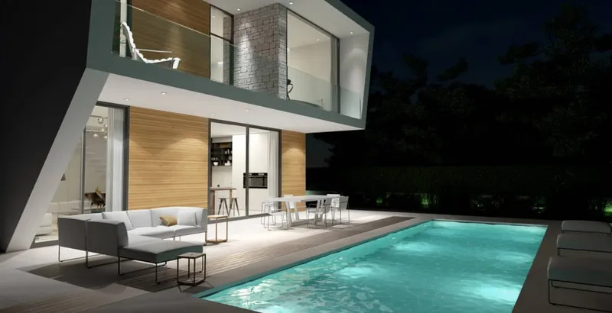
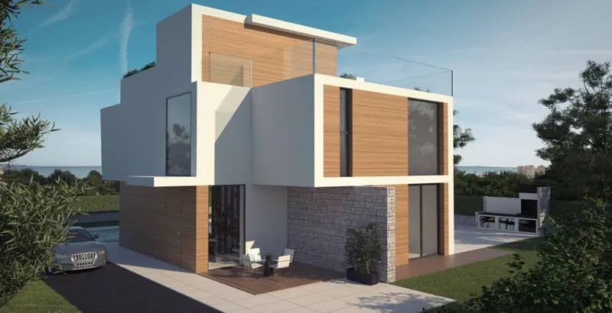
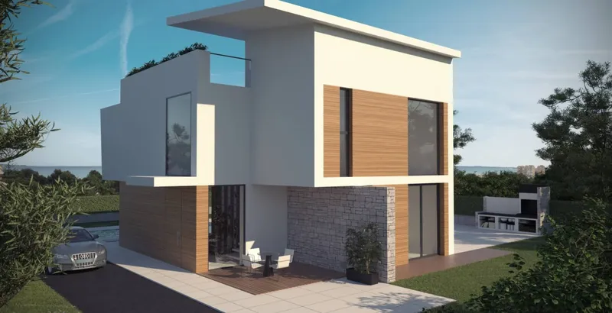
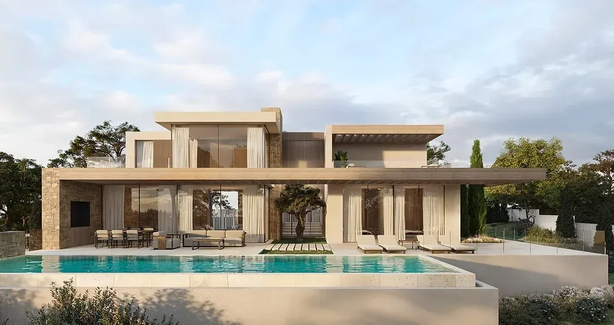
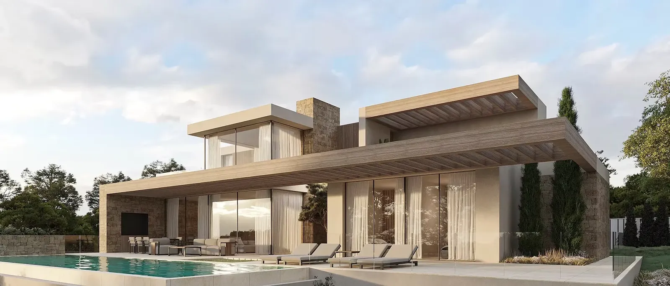
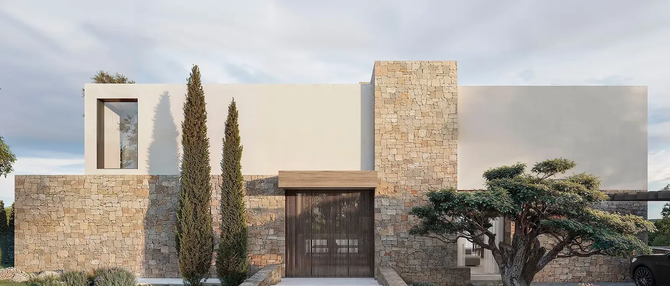
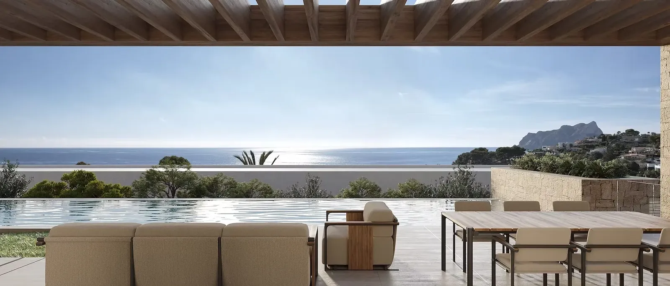
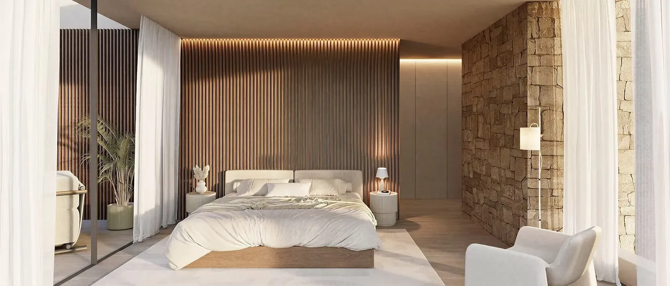
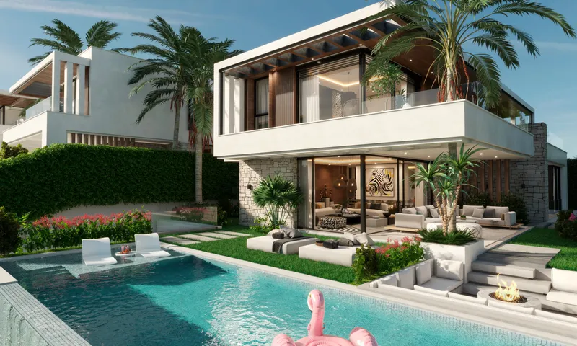
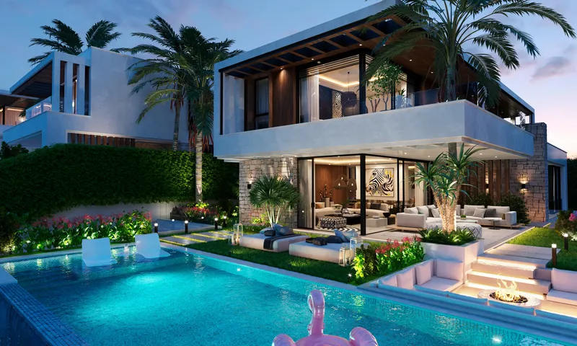
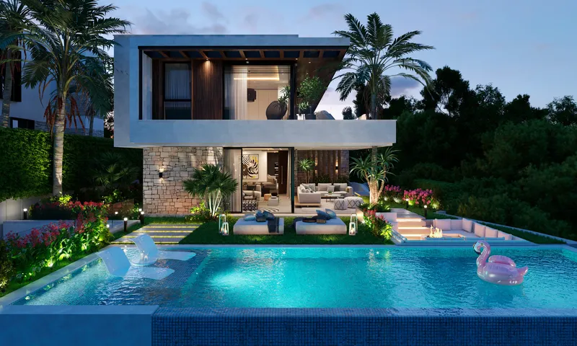
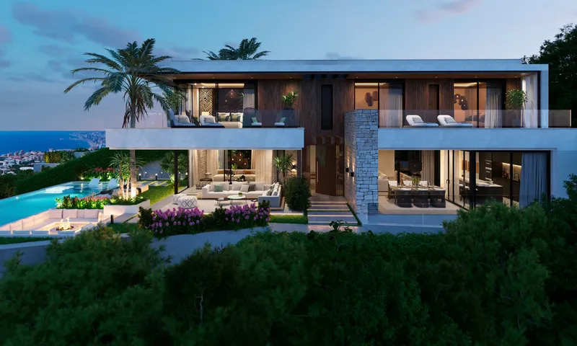
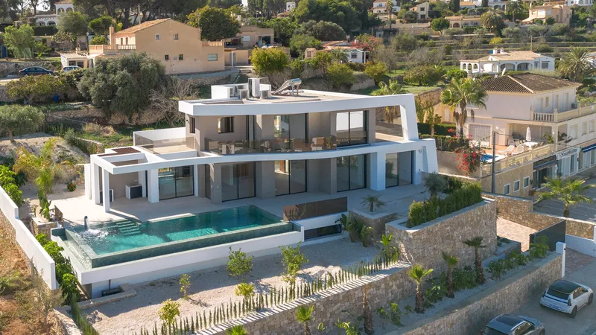
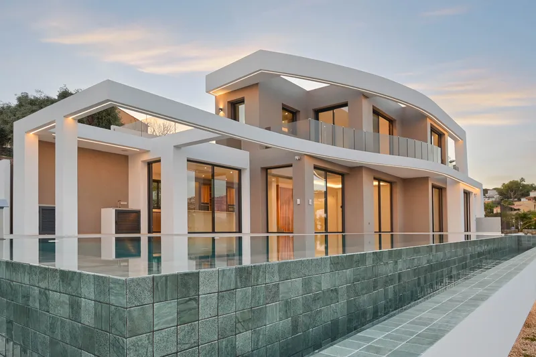
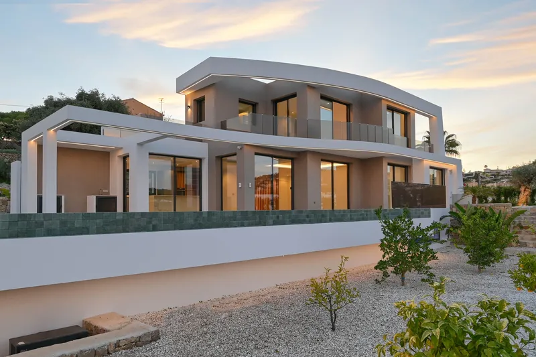
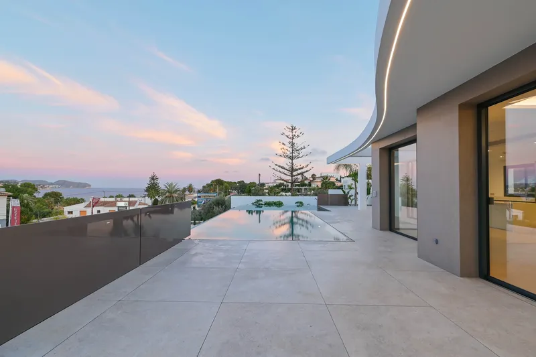
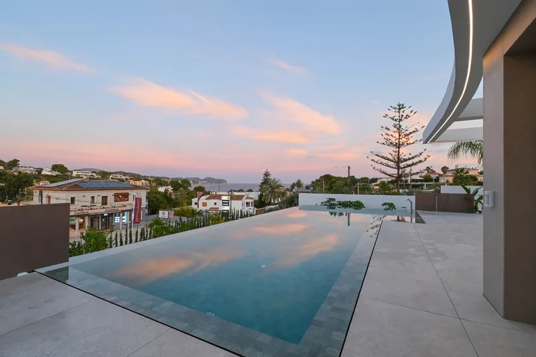
A three-level residence spanning 716 m² on an 800 m² plot in Benissa Costa combines architectural expression with the functionality of coastal living. Natural stone, wood textures, and panoramic glazing create a visual connection with the sea horizon, while the 59 m² infinity pool enhances the effect of merging with the Mediterranean. The location within a three-minute walk from the coastline appeals to those who value proximity to water without urban noise.
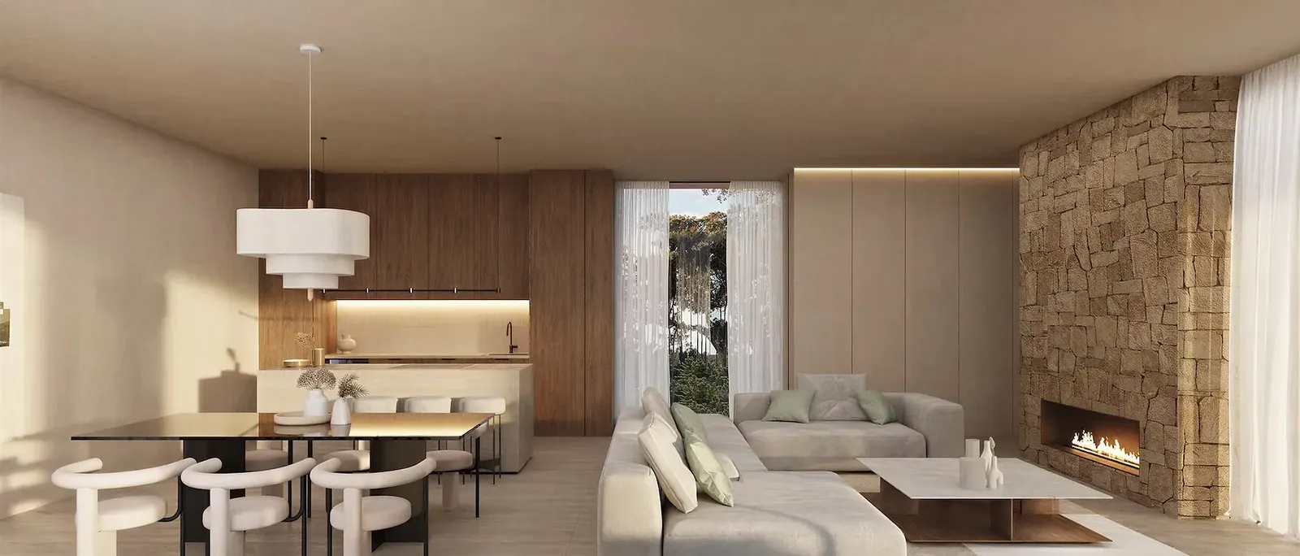
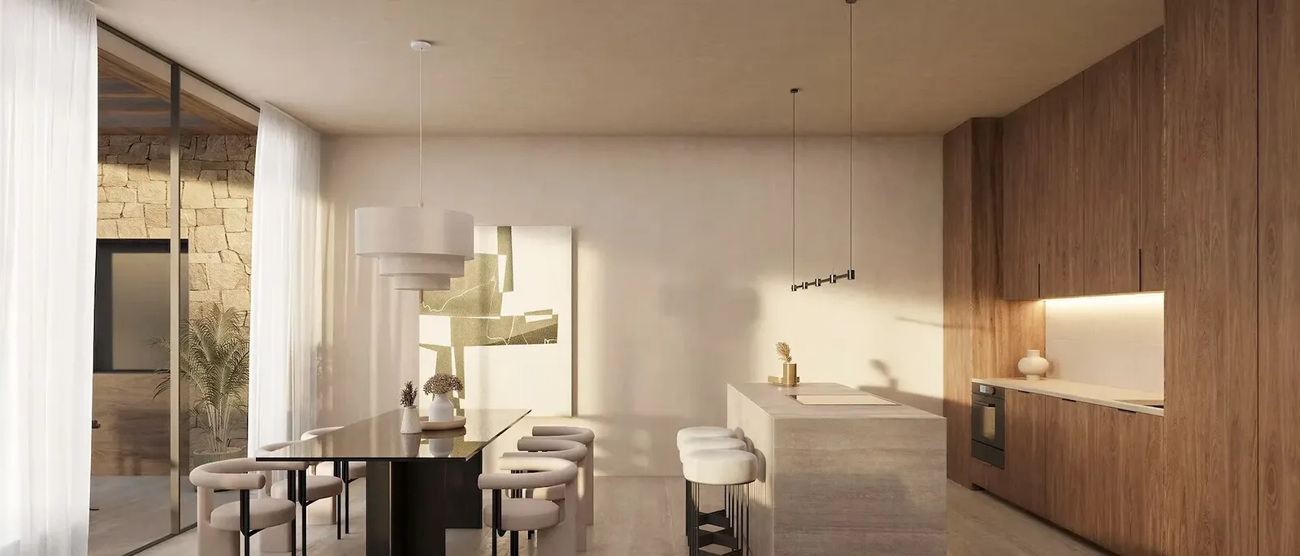
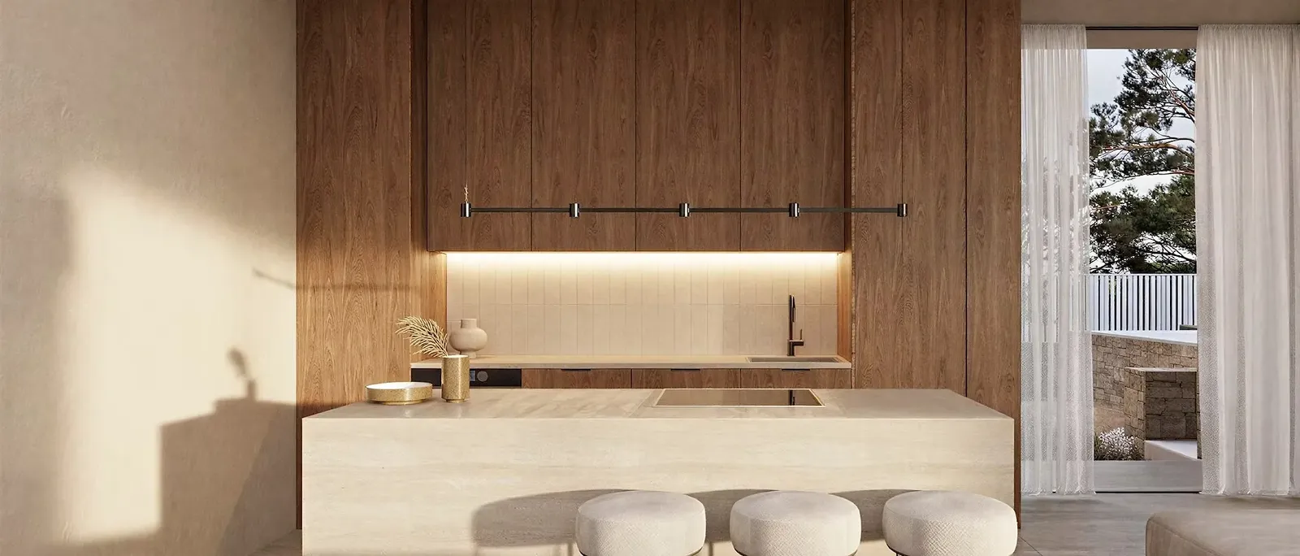
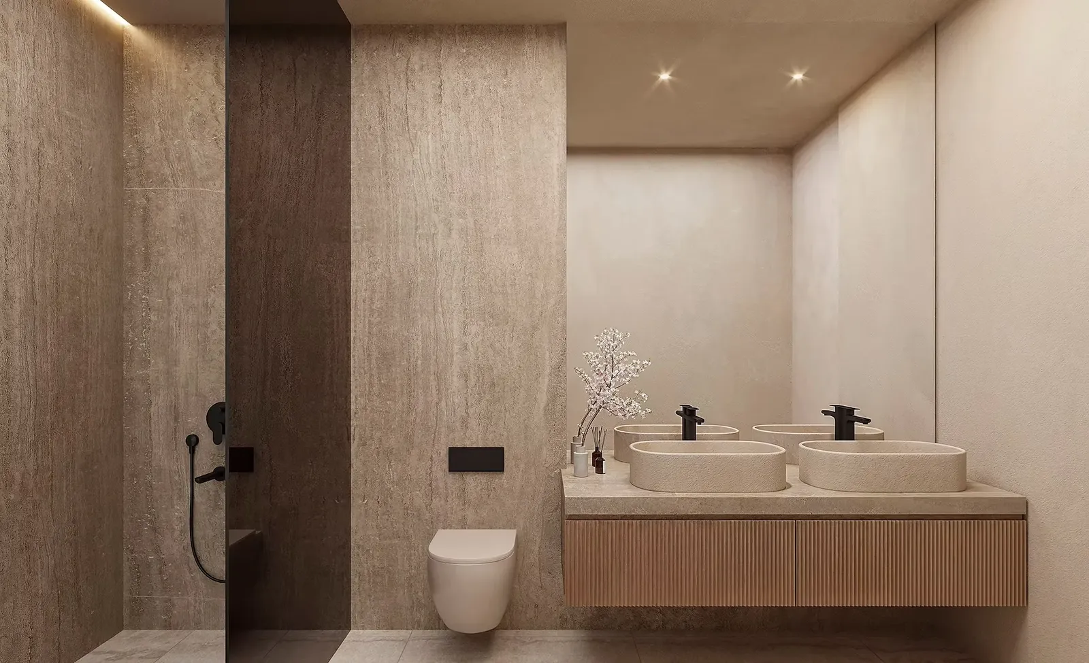
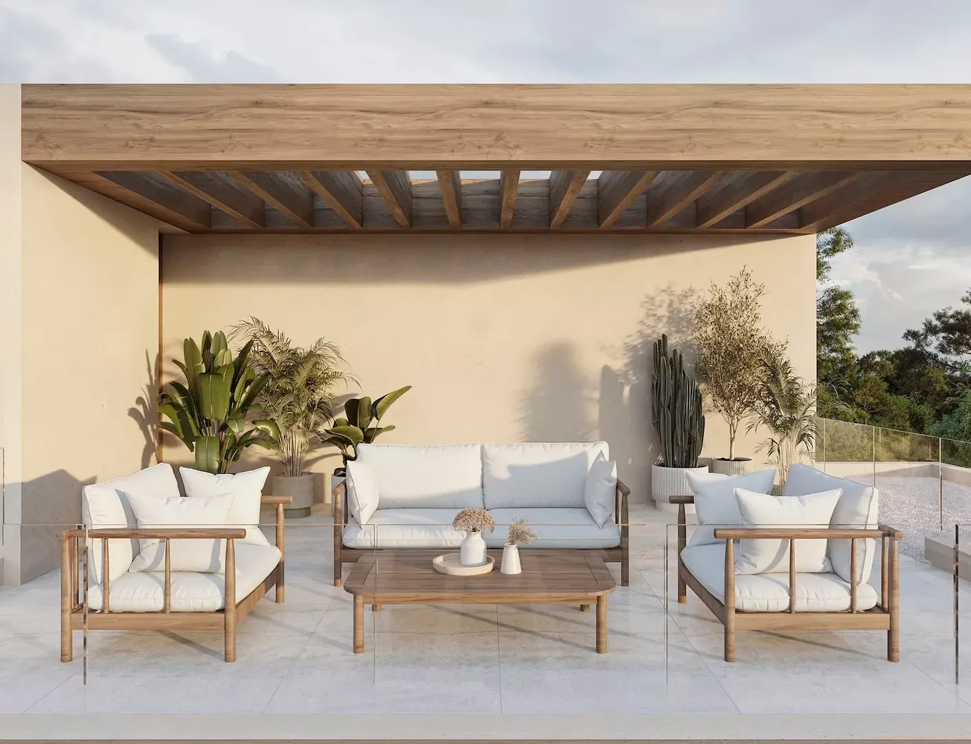
The layout includes a master bedroom with a walk-in closet and private terrace, four additional sleeping areas, a gym, and technical rooms adaptable for a wine cellar or home cinema. The ground floor follows an open-plan concept: the living room, dining area, and kitchen form a unified space with access to a covered terrace under a wooden pergola. The upper-level solarium offers seclusion with sea views, while the landscaped garden with relaxation zones frames the plot's privacy.
The project is delivered by a local developer with twenty years of experience and is designed for permanent residence or high-end long-term rental. Proximity to supermarkets, beachfront restaurants, and Benissa's developed infrastructure ensure everyday autonomy. The architectural solution emphasizing natural light and terrace integration suits families, remote professionals, and investors focused on stable demand in the Costa Blanca coastal area.
Features
Features and amenities
Construction stage
Mortgage calculator
This is an indicative calculation. Exact terms depend on the bank and the borrower's profile.
Location
Nearby amenities
Similar projects
Villas in La Capellanía with Mediterranean Sea Views
Luxury Sea View Villa in Benissa Costa