1 / 9
Sea-View Villa in La Fustera, Benissa Costa
Description
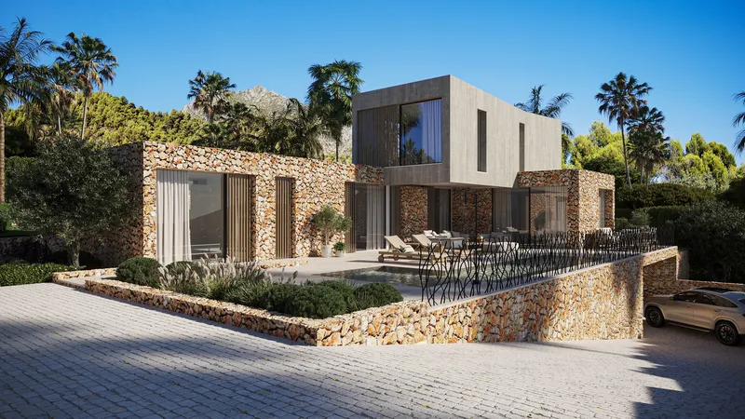
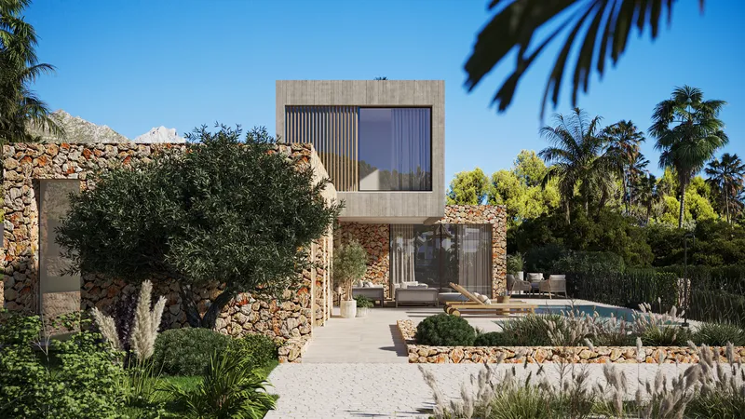
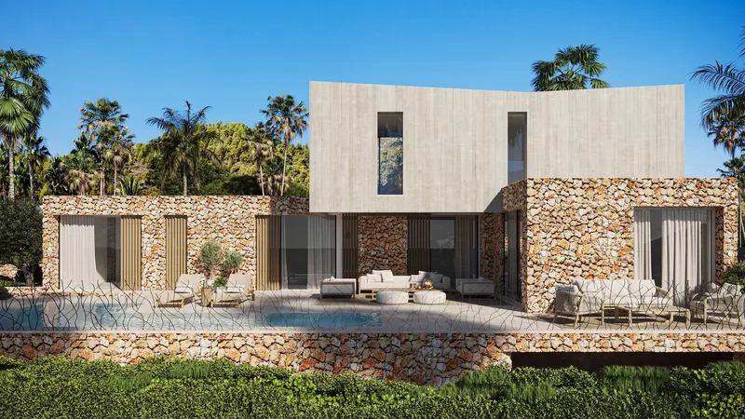
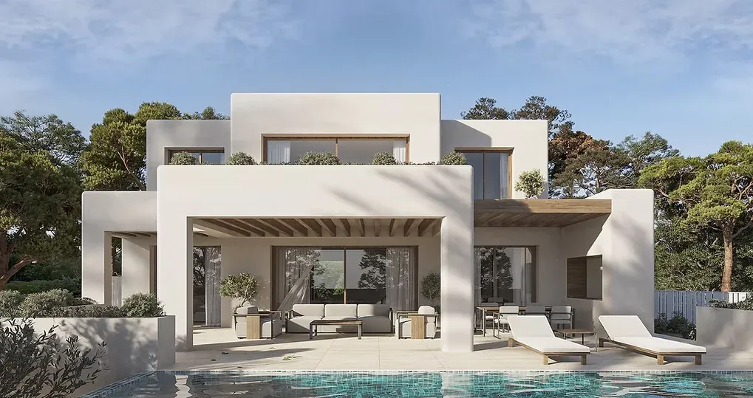
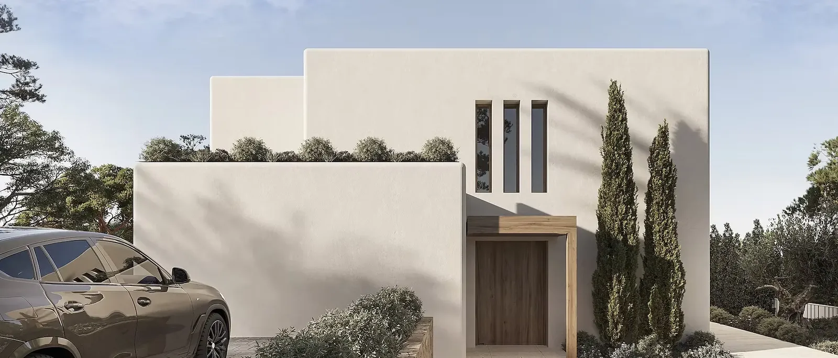
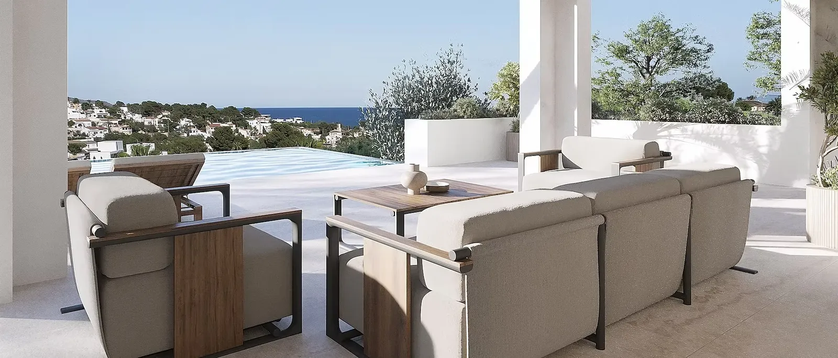
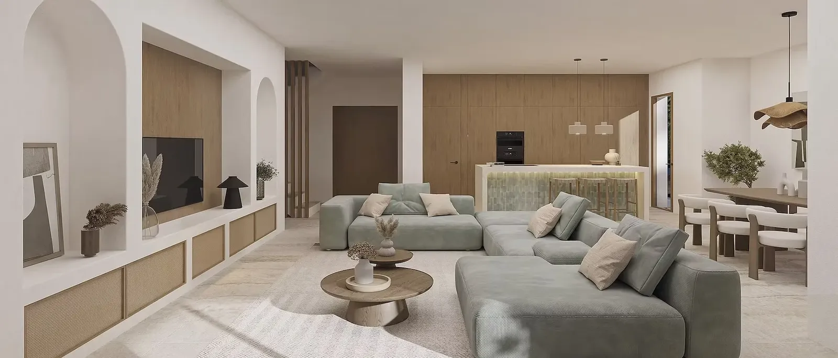
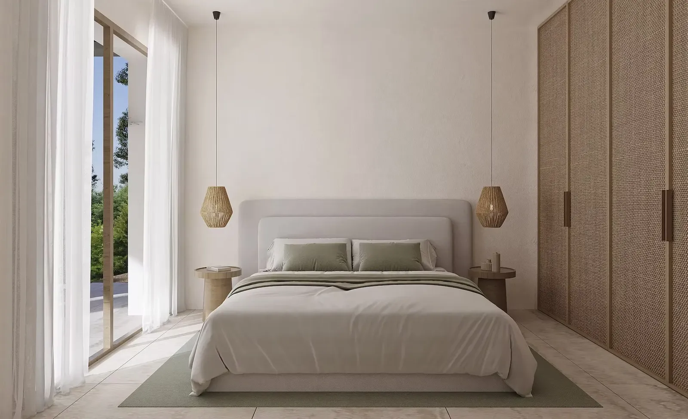
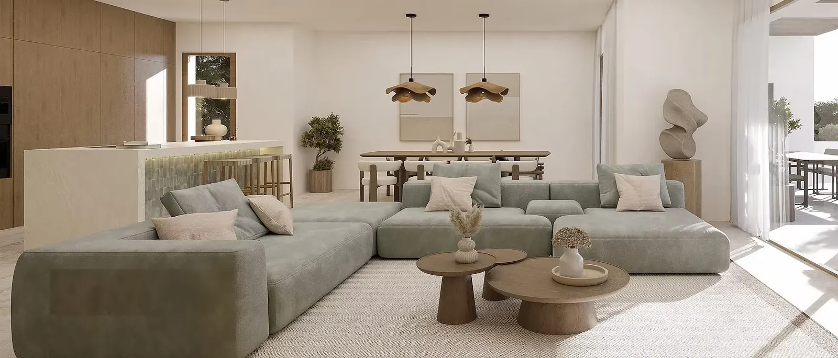
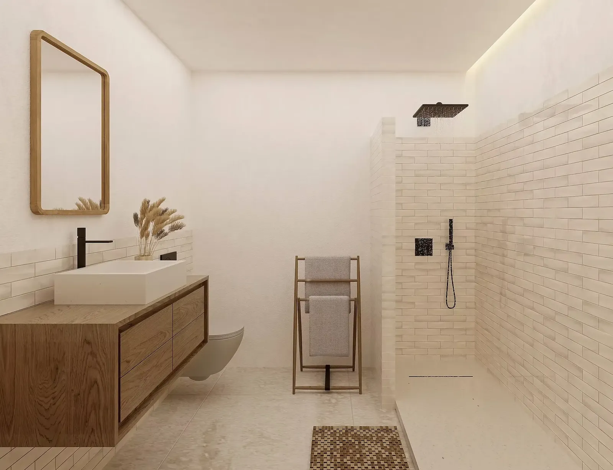
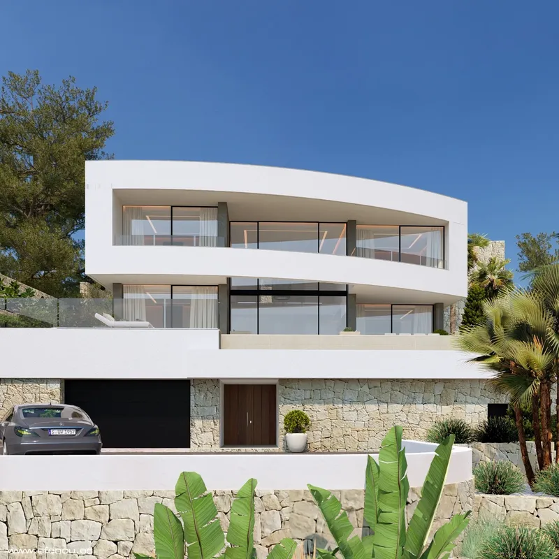
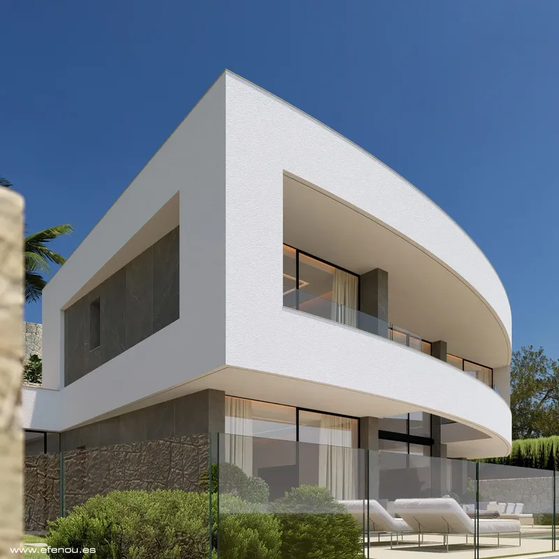
This two-level residence on a plot exceeding 1,000 m² embodies Mediterranean aesthetics with expressive architectural solutions in the Ibizan style. The location in Benissa Costa ensures proximity to the coastline, well-developed local infrastructure, and scenic panoramas visible from the terraces. Four bedrooms and three bathrooms are arranged to maintain privacy in each zone while preserving a connection with the surrounding landscape.
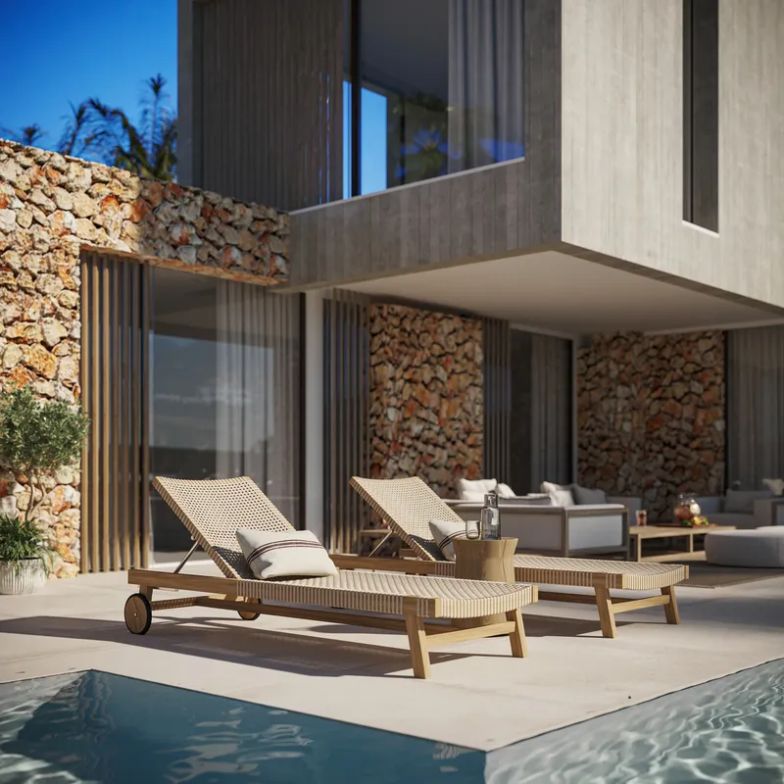
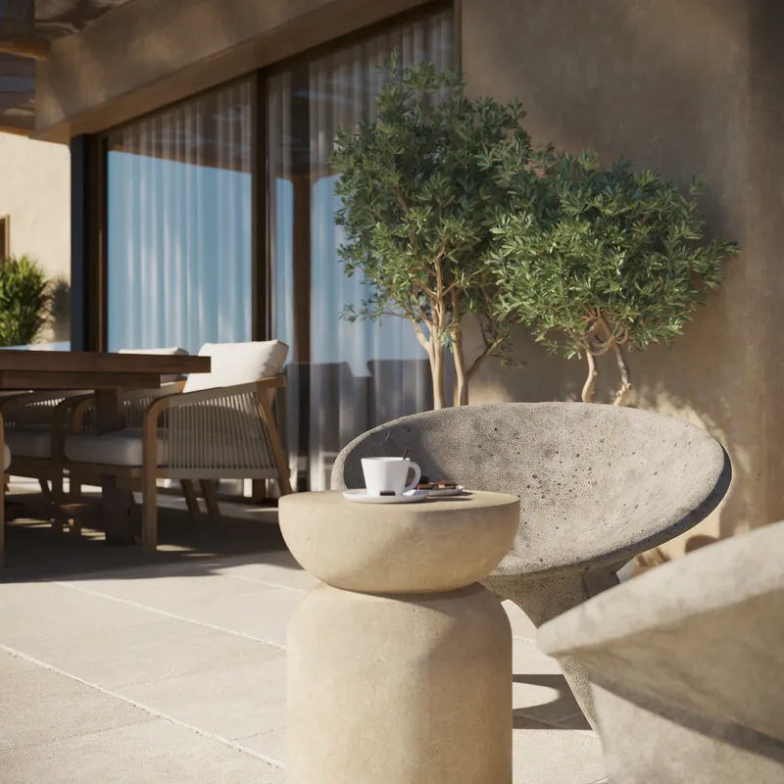
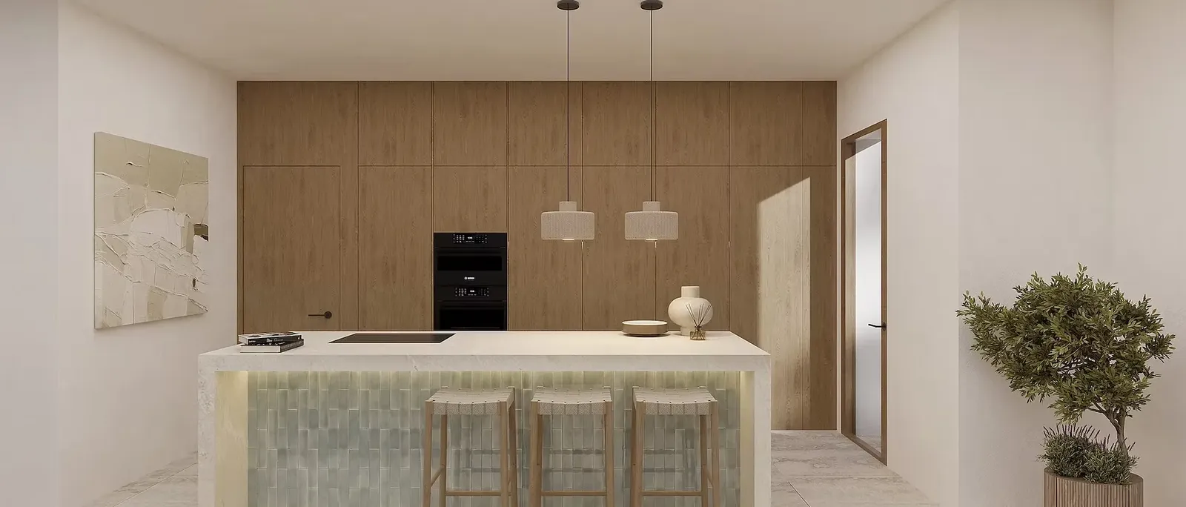
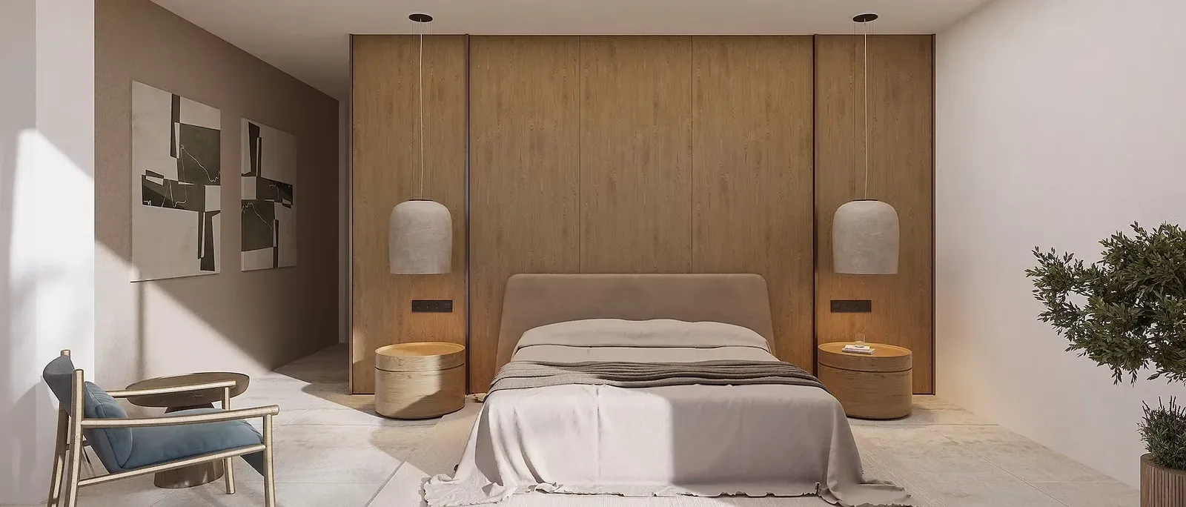
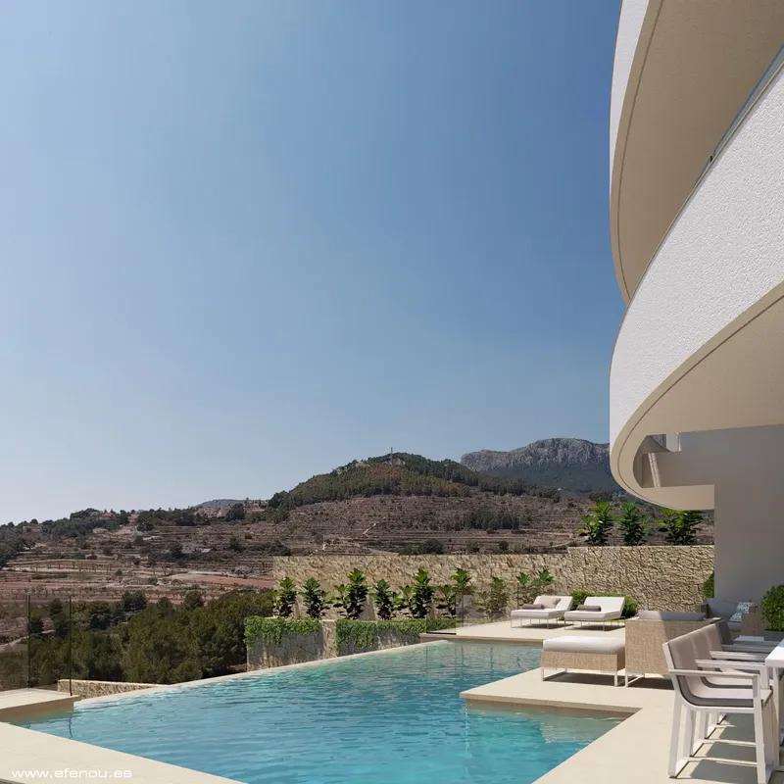
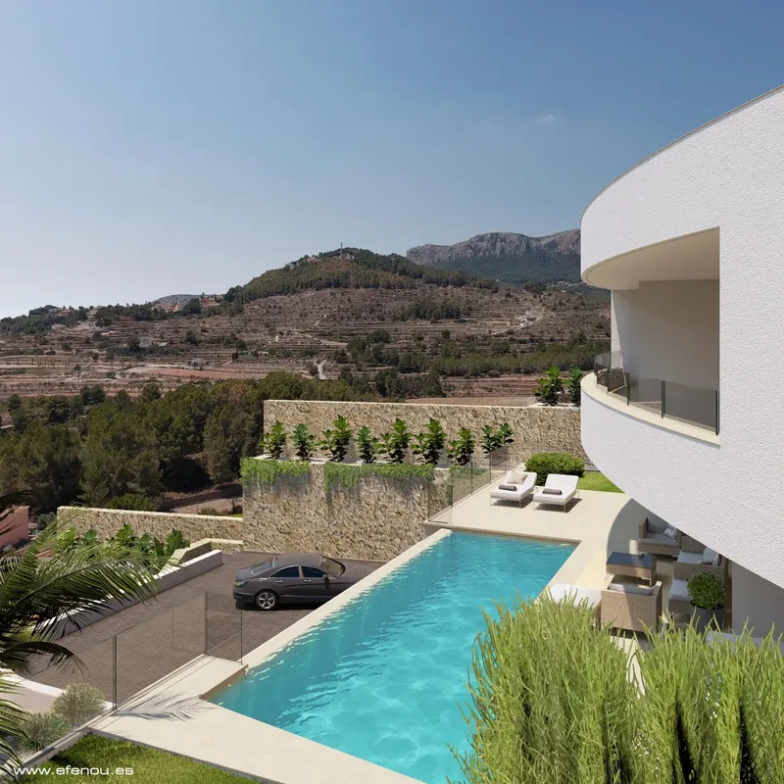
The first level unites the living room, kitchen with island, and dining area into a single space that flows through floor-to-ceiling glazing onto the south-facing terrace. The upper floor is dedicated to the private zone: master bedroom with en-suite bathroom and terrace access, two additional bedrooms, and a second terrace for morning coffee or evening relaxation. Outside — pool, barbecue zones, and lounge areas surrounded by greenery, perfectly suited for family dinners and entertaining guests.
Technical features include underfloor heating, ducted air conditioning, and underground rooms for engineering systems, eliminating visual clutter and enhancing energy efficiency. The project targets those who value the combination of functionality and aesthetics, seek a residence for permanent coastal living, or consider investment in premium real estate with strong rental potential in one of Costa Blanca's most sought-after areas.
Features
Features and amenities
Construction stage
Mortgage calculator
This is an indicative calculation. Exact terms depend on the bank and the borrower's profile.
Location
Nearby amenities
Similar projects
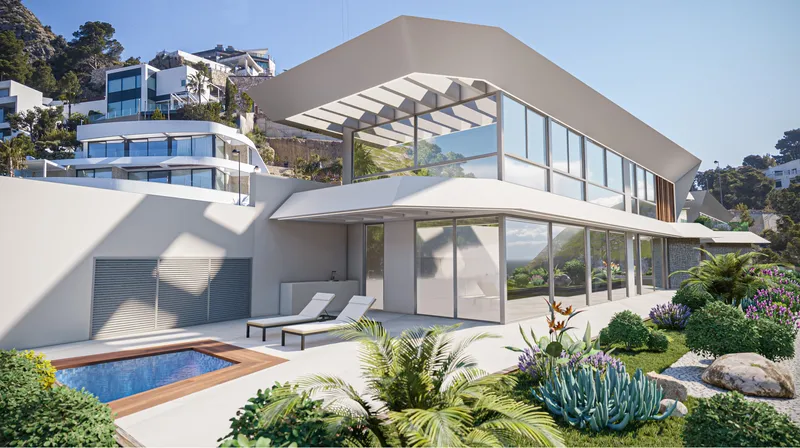
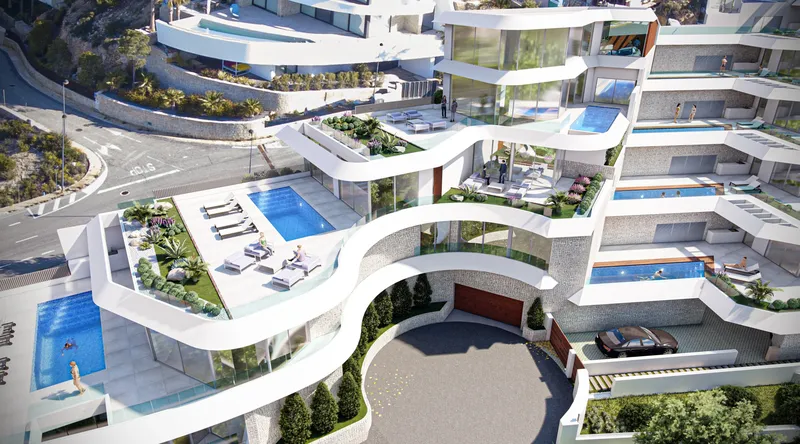
Villas with panoramic sea views
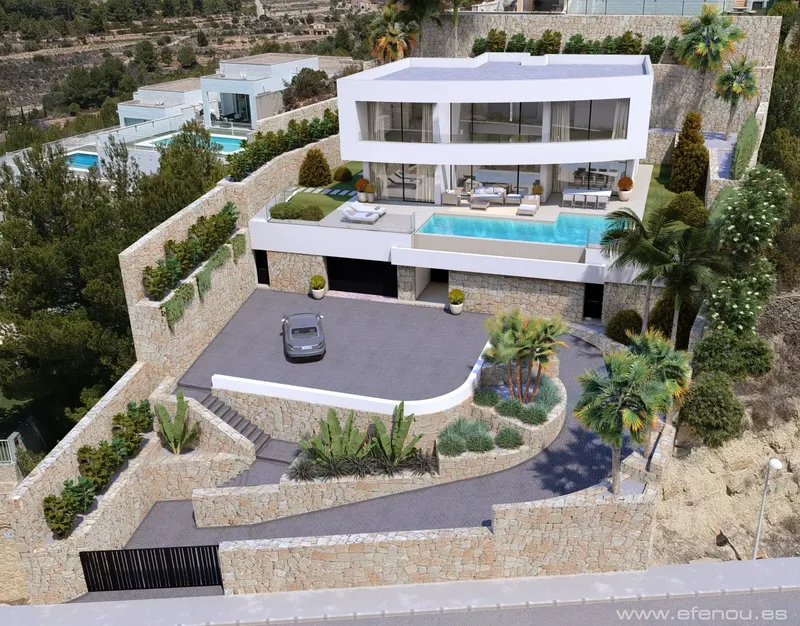
Contemporary Sea View Villa with Lift and Infinity Pool