1 / 15
Townhouses with Private Pool on the Costa del Sol
Description
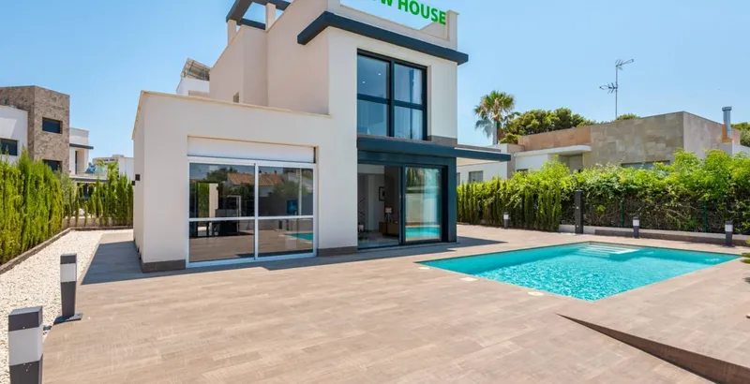
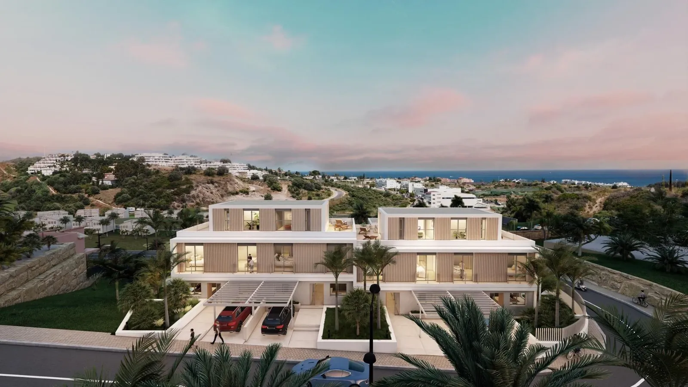
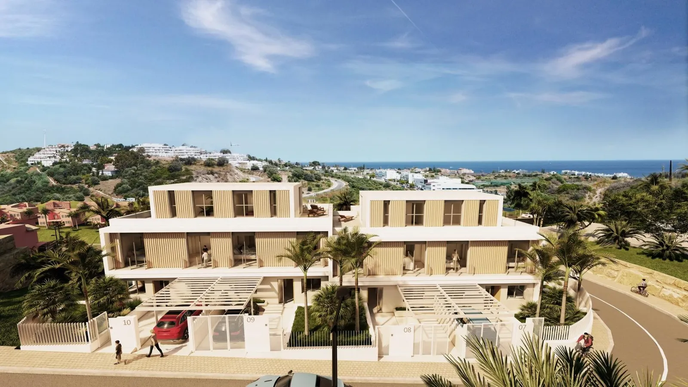
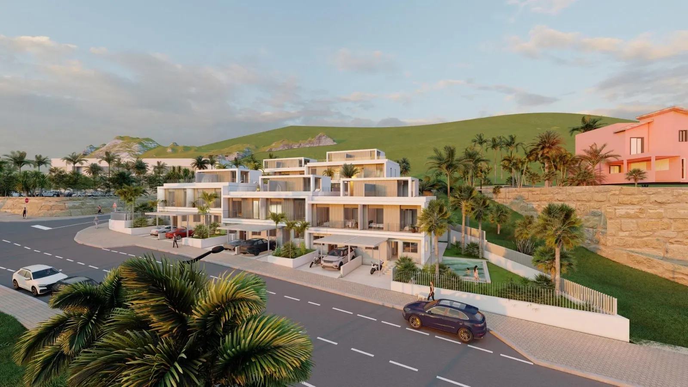
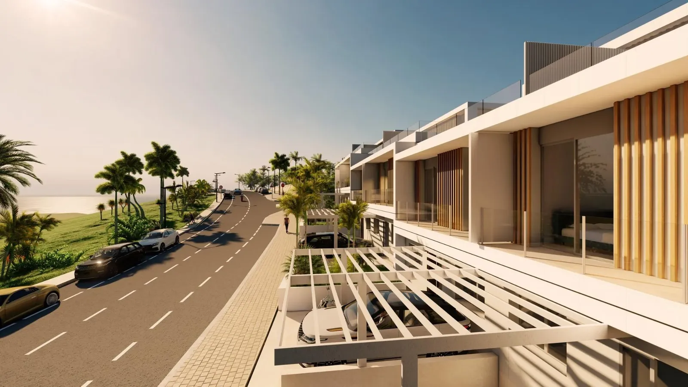
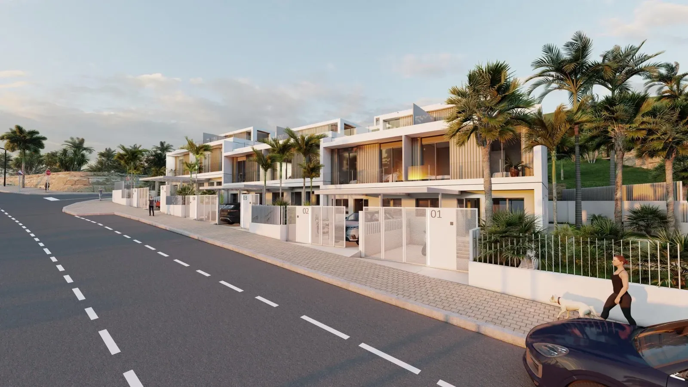
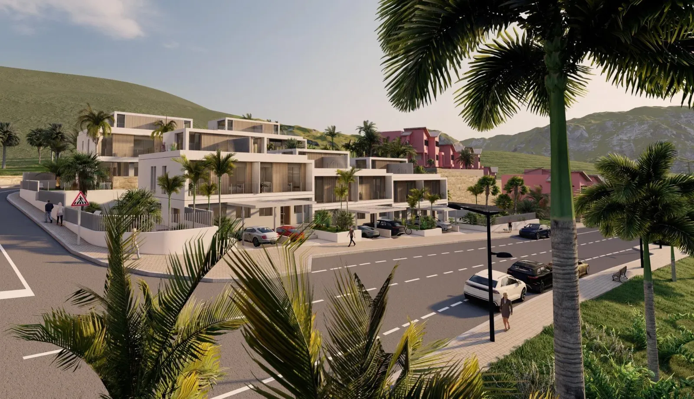
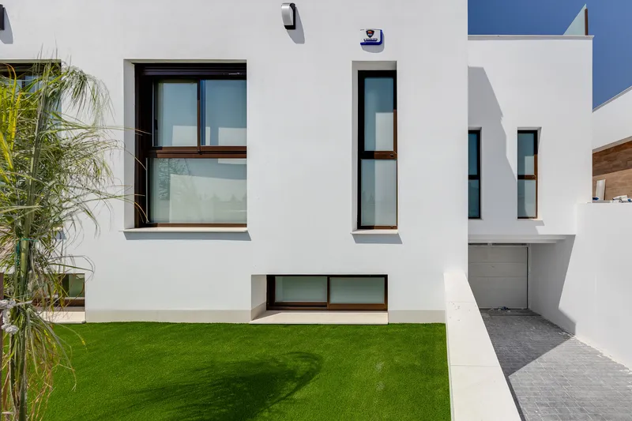
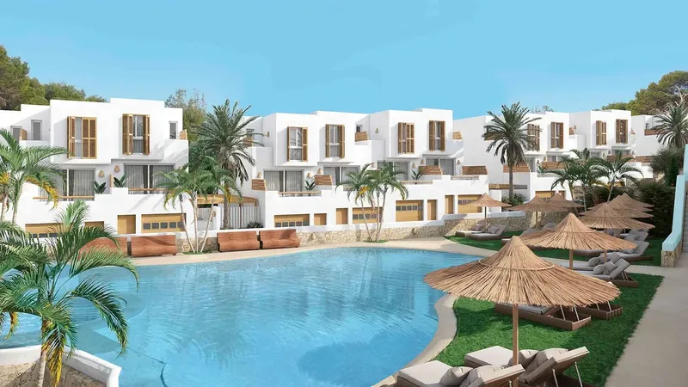
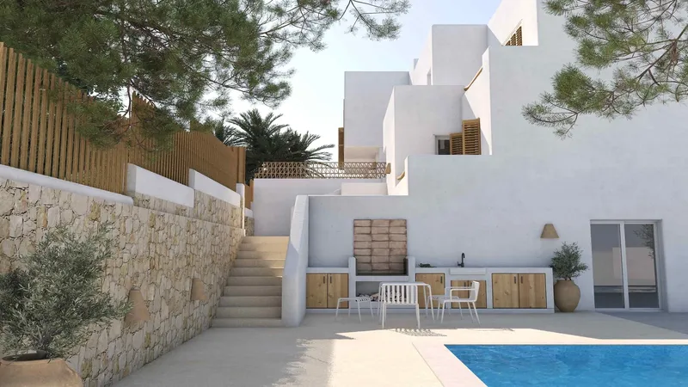
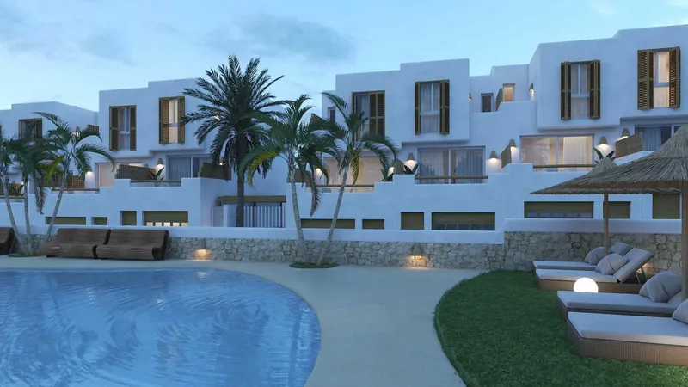
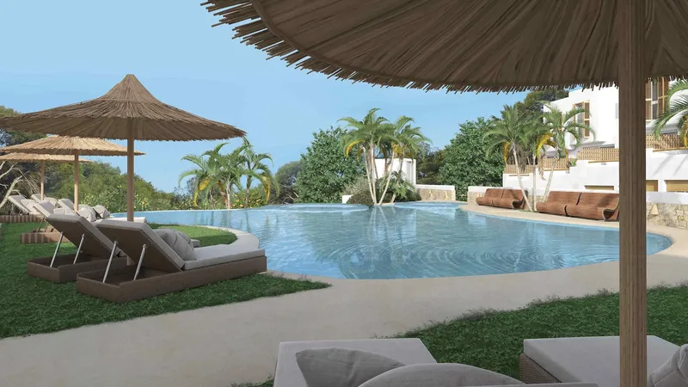
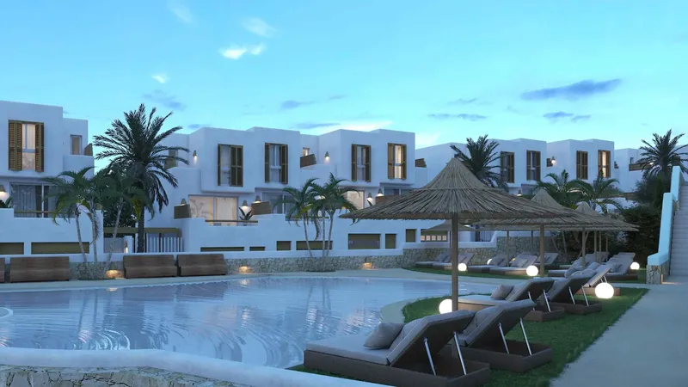
A new development of 10 townhouses on the Costa del Sol has been designed for those who value space, thoughtful architecture, and living with sea views. The contemporary aesthetic — white facades combined with dark stone and vertical wood-effect aluminium elements — creates a striking yet harmonious presence within the Mediterranean landscape. The project suits permanent residents and seasonal buyers alike, and offers genuine investment appeal given the sustained demand for quality coastal property in the region.
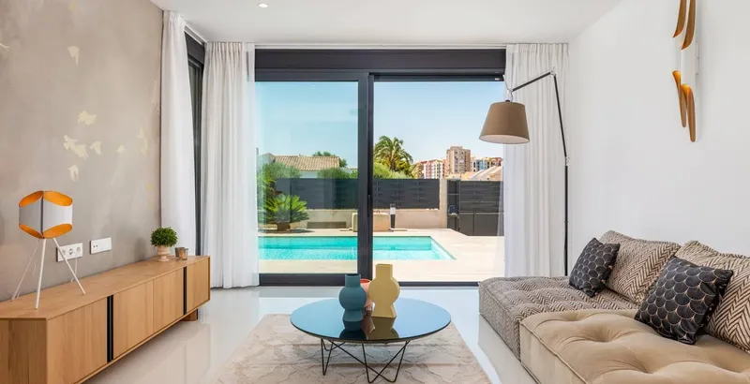
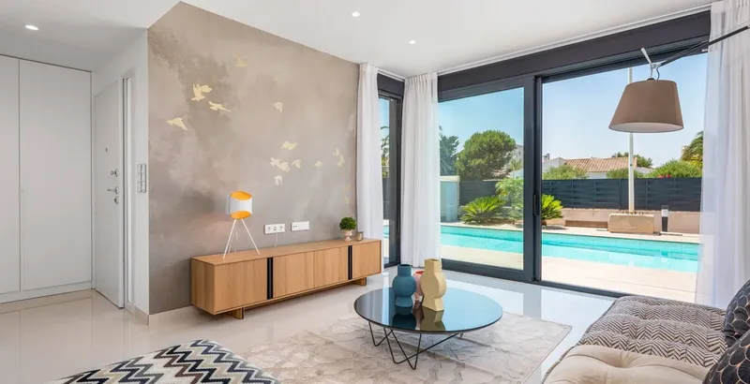
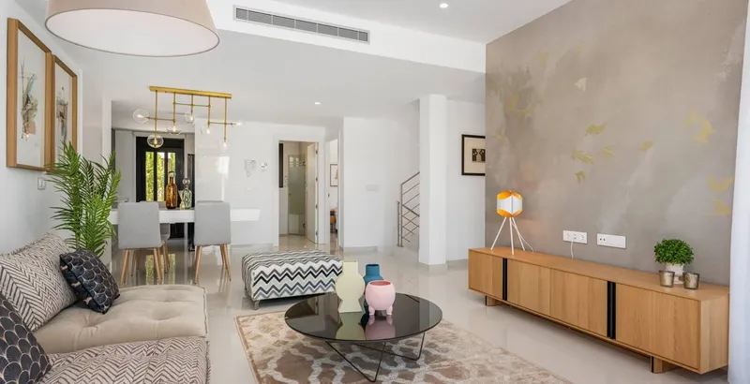
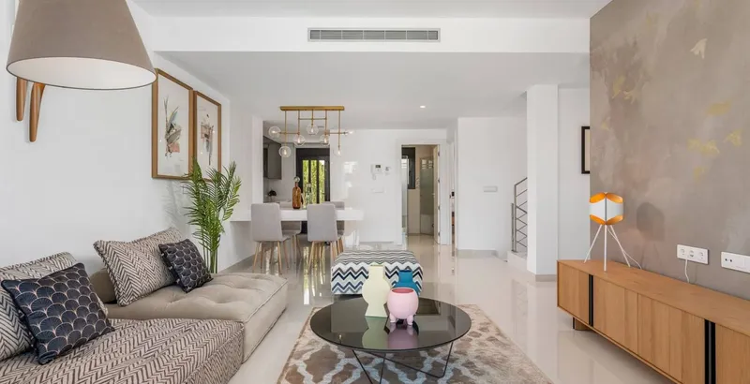
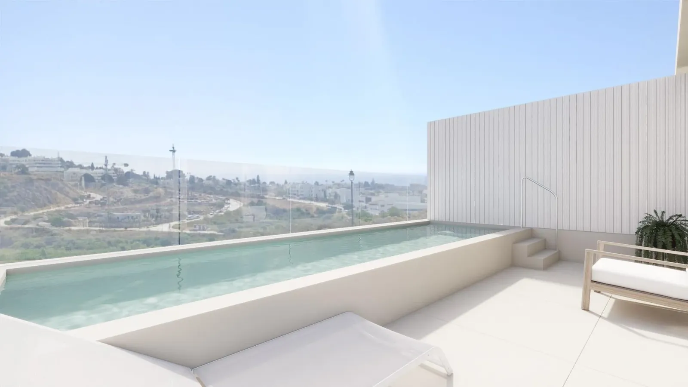
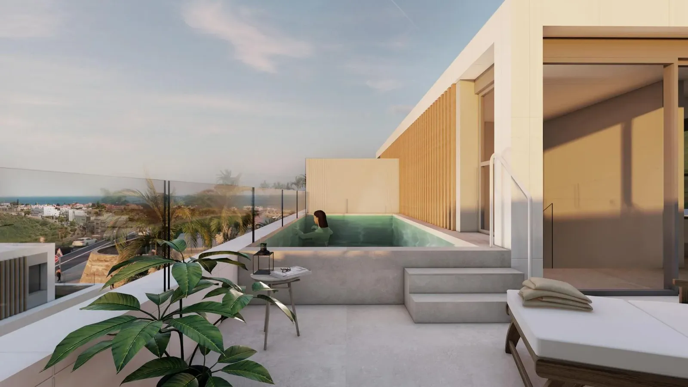
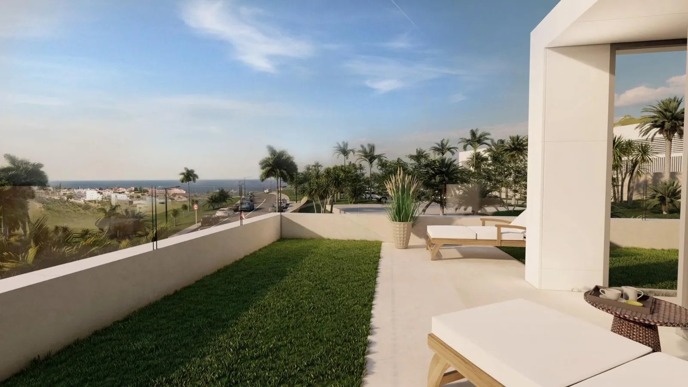
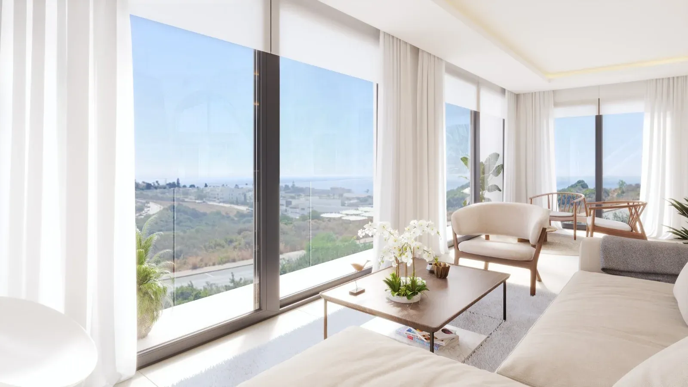
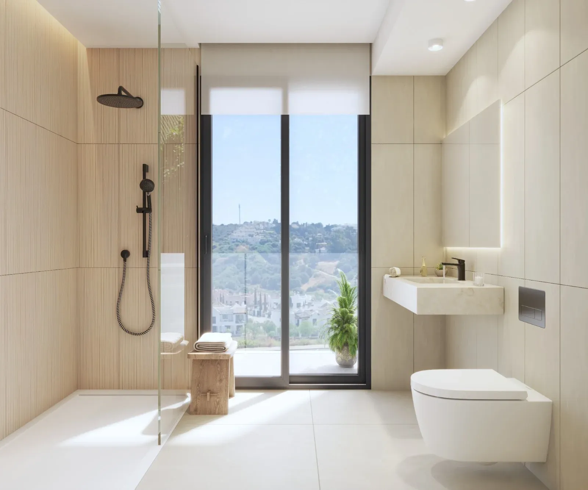
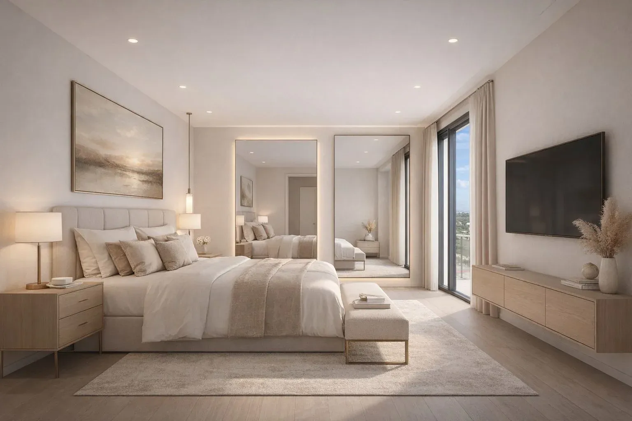
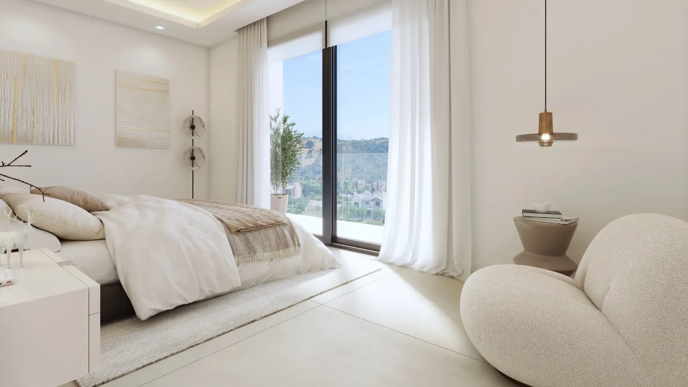
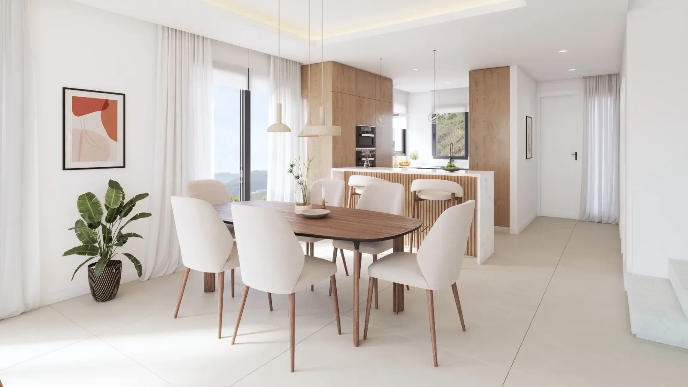
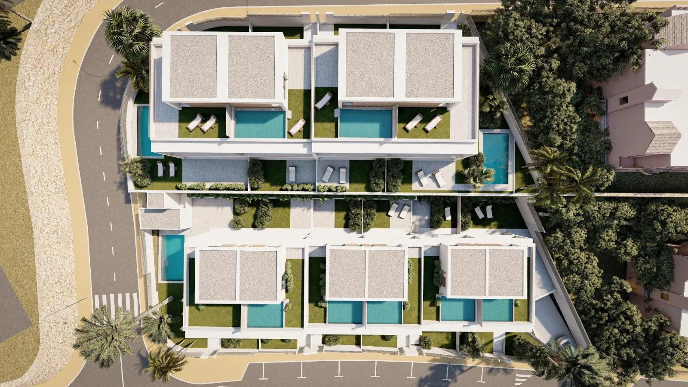
Each townhouse features 4 bedrooms and 3–4 bathrooms. The ground floor includes a bedroom with an en-suite, while the upper floor houses the master suite and 2–3 additional bedrooms. Open-plan living areas connect the lounge, dining space, and fully equipped kitchen with Siemens appliances, with large sliding glass doors opening onto the terrace. Corner units have a private garden with a saltwater pool; central units feature a rooftop solarium with a private pool. All homes include built-in wardrobes, large-format porcelain floors, a centralised aerothermal heating and air conditioning system, underfloor heating, and private parking.
The development sits on a plot with panoramic views of the sea, mountains, and golf course. The Costa del Sol is one of Spain's best-connected resort regions, with Málaga International Airport, shops, restaurants, healthcare facilities, and international schools all within easy reach. Strong rental demand and a consistent track record of property price appreciation make this an attractive long-term investment in one of Europe's most desirable coastal destinations.
Features
Features and amenities
Construction stage
Payment plan
All payments made before handover are covered by the developer's bank guarantee. On top of the price, allow for around 12% — 10% VAT, 1.4% stamp duty and notary fees.
Mortgage calculator
This is an indicative calculation. Exact terms depend on the bank and the borrower's profile.
Location
Nearby amenities
Similar projects
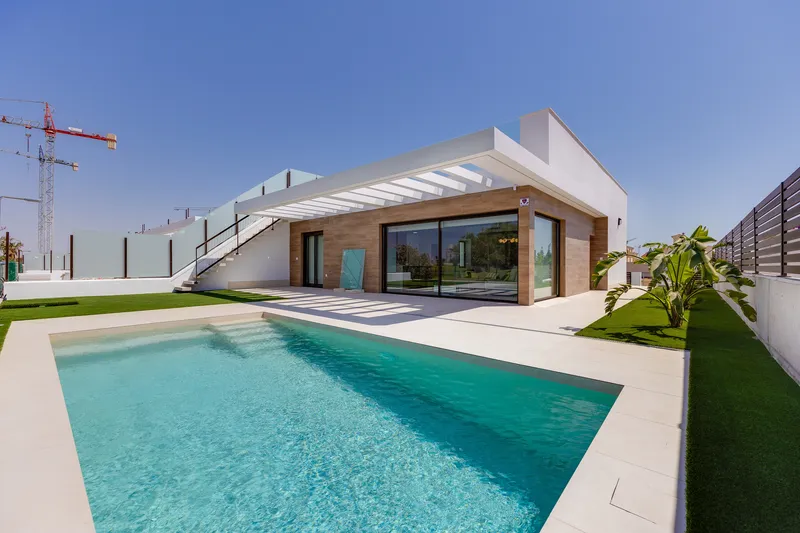
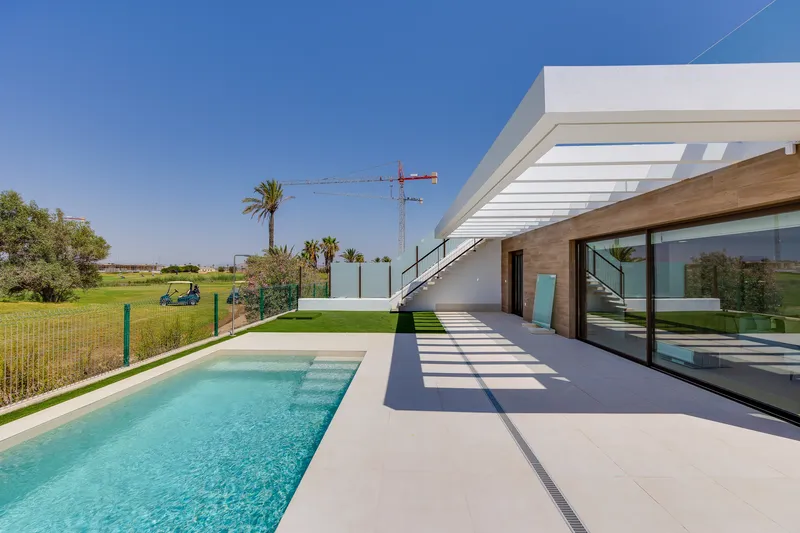
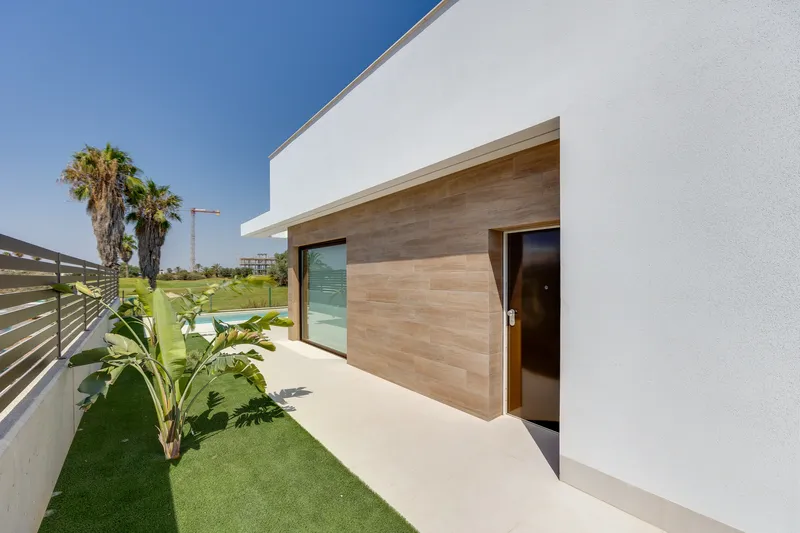
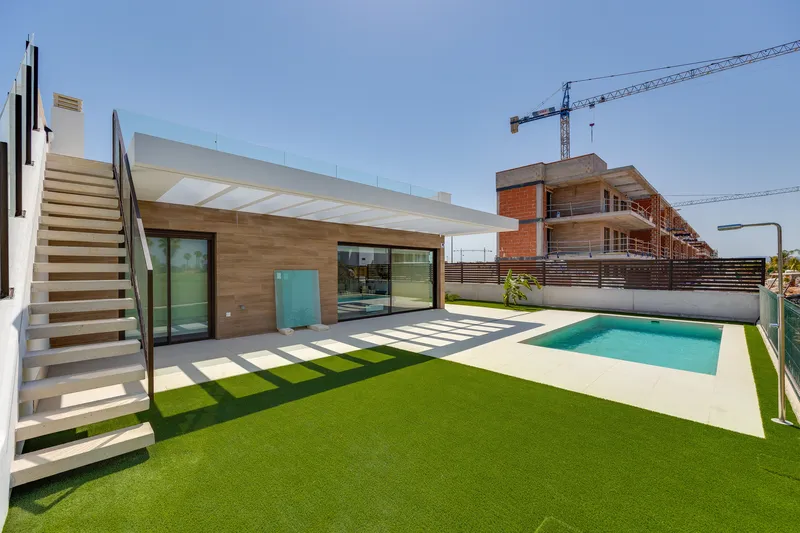
Villas on the First Line of La Serena Golf in Los Alcázares
Semi-detached villa 6 km from the beaches