1 / 23
Apartments in La Nucia, Ciudad del Deporte District
Description
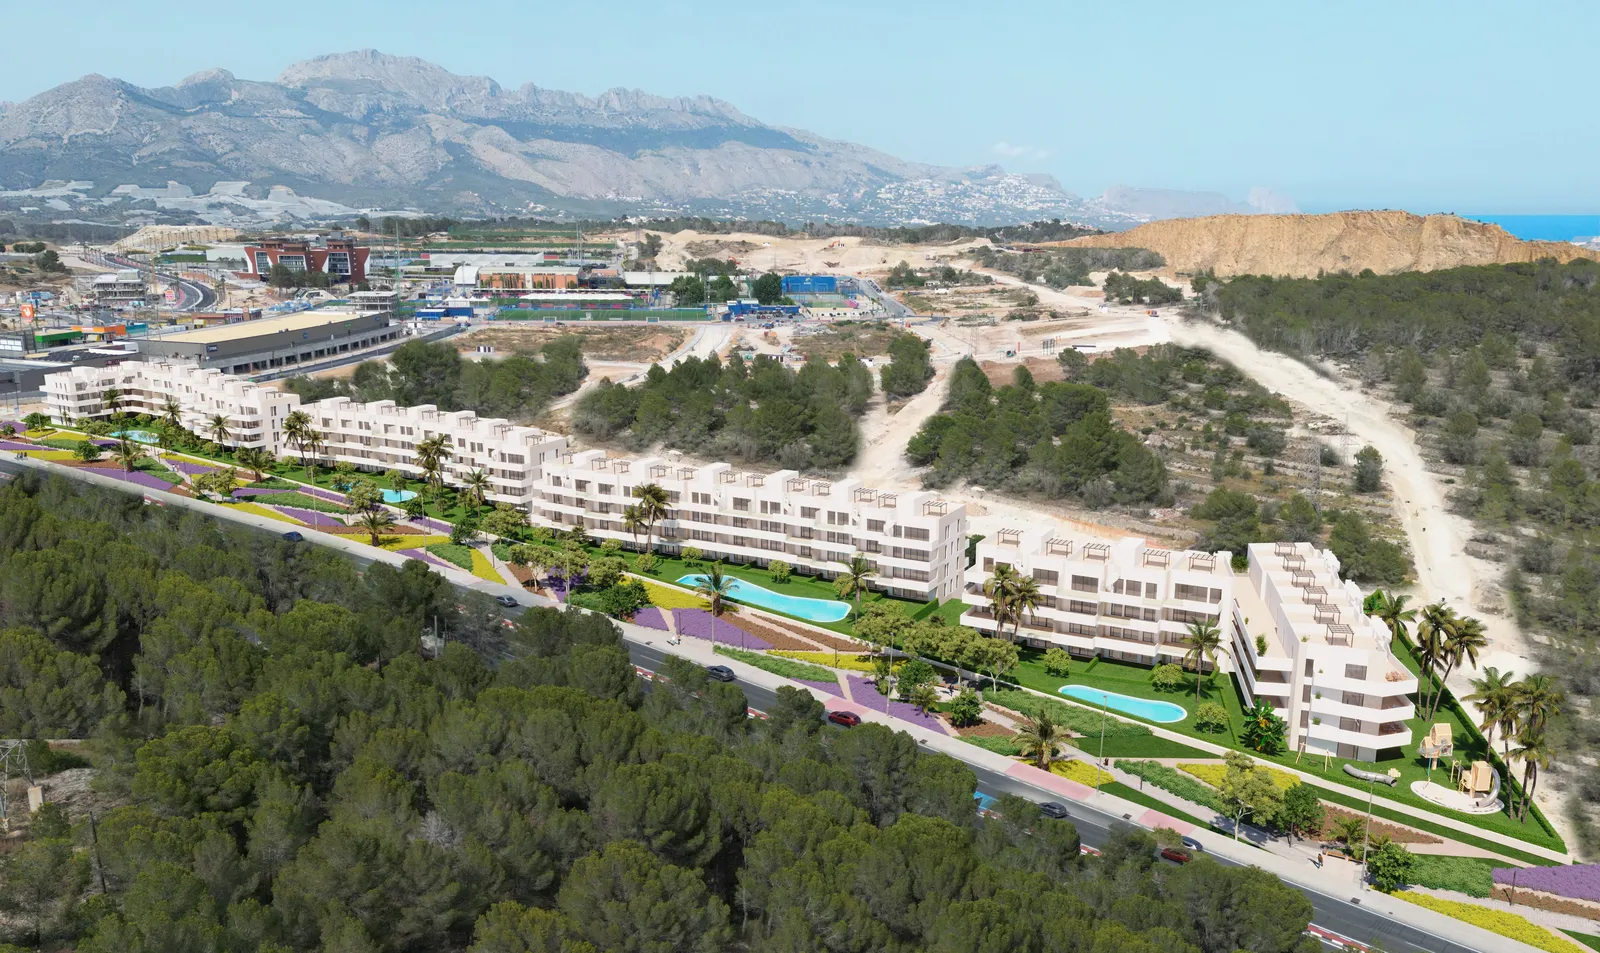
A new residential development in La Nucia offers a well-considered choice for those seeking contemporary living on the Costa Blanca within a quiet, well-equipped neighbourhood. Its location in the forward-thinking Ciudad del Deporte quarter combines developed infrastructure with a relaxed residential feel. The project suits families looking for a permanent home, buyers seeking a sound investment, and those planning seasonal stays on the Mediterranean coast.
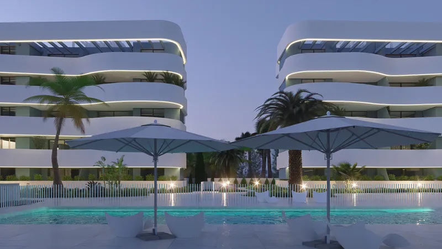
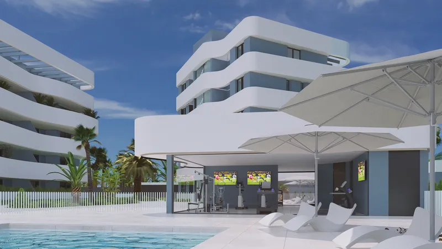
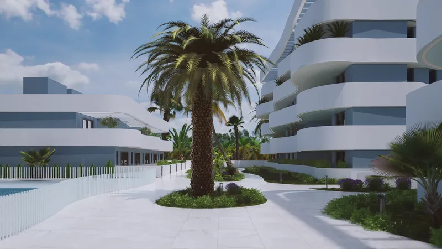
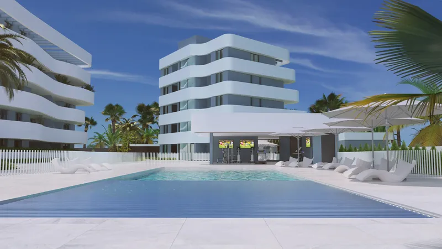
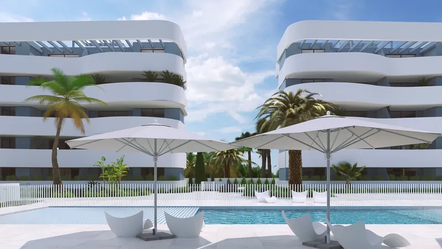
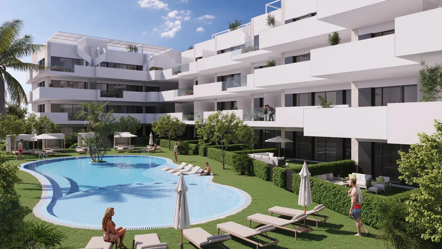
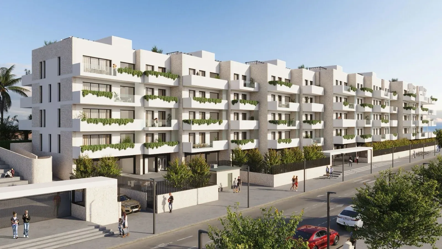
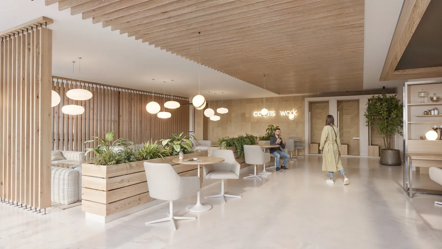
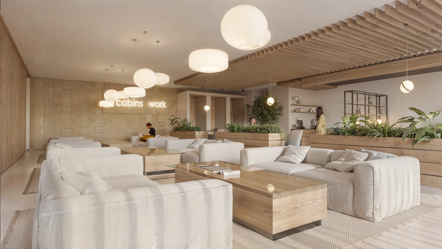
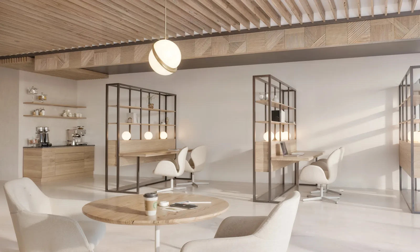
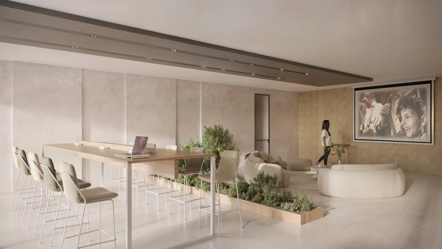
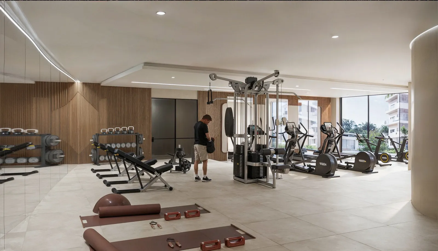
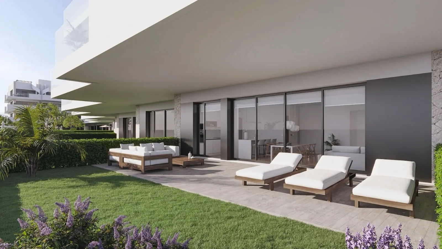
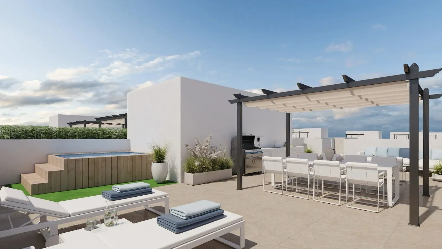
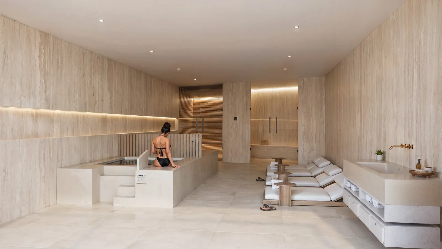
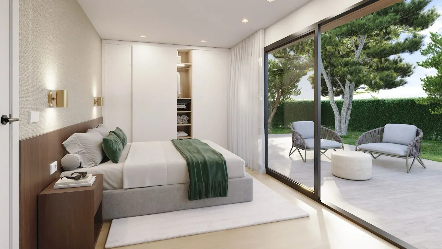
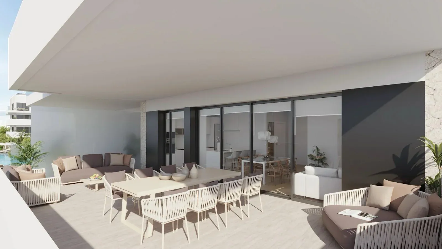
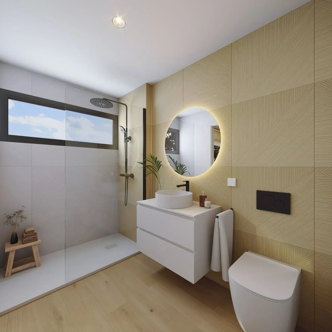
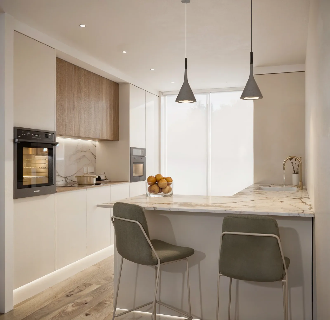
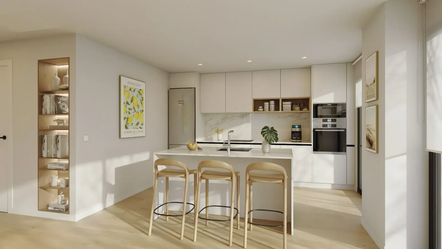
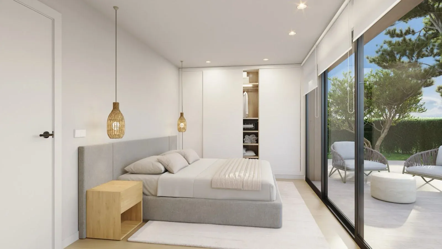
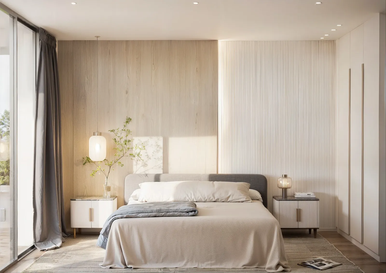
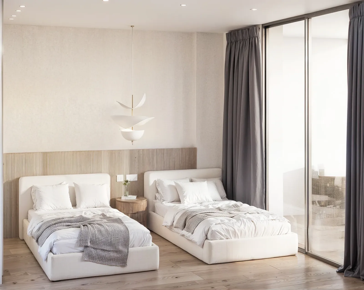
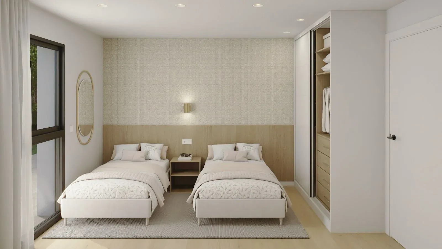
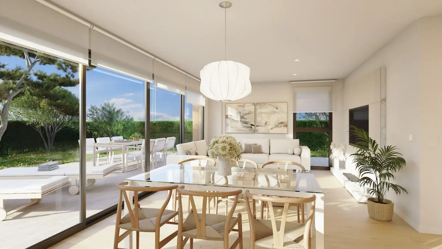
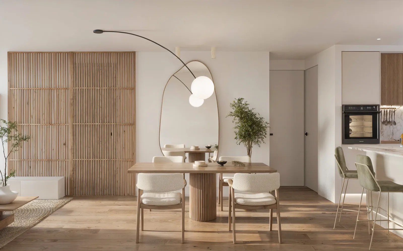
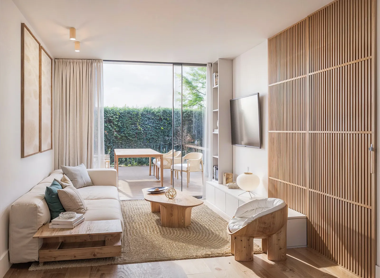
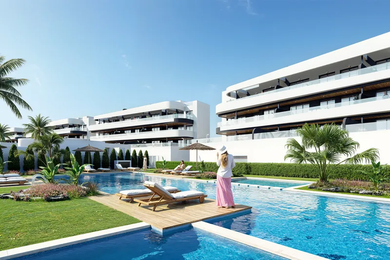
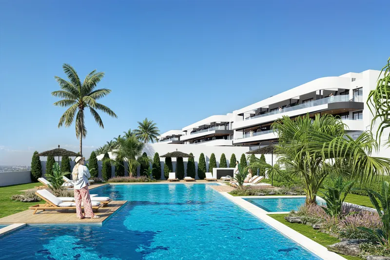
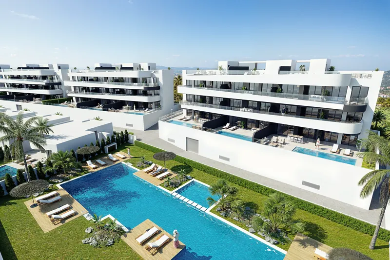
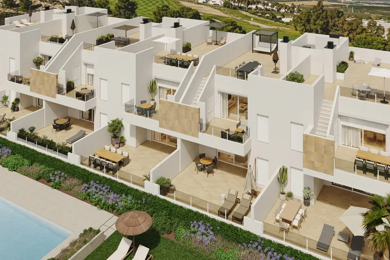
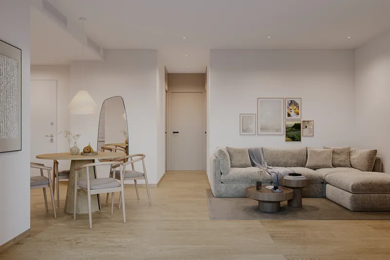
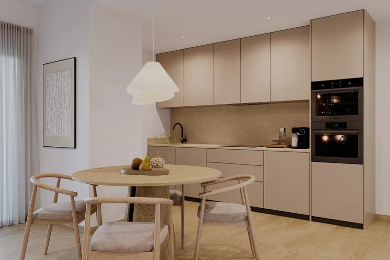
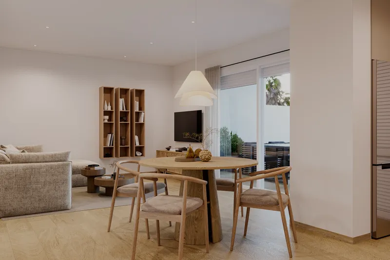
The first phase comprises 64 apartments with two- and three-bedroom layouts. Available options include ground-floor units with private gardens, mid-floor apartments with generous terraces, and penthouses with private solariums. Most homes feature two terraces with east and south-west orientations, maximising daylight throughout the day. Open-plan interiors are fitted with Bosch-equipped kitchens integrated into the living area, while bathrooms include underfloor heating and contemporary finishes. Technical highlights include an aerothermal system for climate control and hot water, motorised blinds, and reinforced entrance doors. Each apartment comes with a parking space and storage room in the underground garage. Communal amenities encompass a large pool set within landscaped gardens, a fully equipped gym, a SPA of over 200 m² with jacuzzi, sauna and hammam, a co-working social club, and a children's playground.
La Nucia sits just 7 km from the beaches of Benidorm and Altea, striking a balance between natural surroundings and urban convenience. International schools, shopping centres, restaurants, and medical services are all within easy reach. Alicante Airport is approximately 60 km away, providing straightforward connections to major European cities. Strong tourist demand and a consistently active rental market make the area an appealing prospect for property investors.
Features
Features and amenities
Construction stage
Payment plan
All payments made before handover are covered by the developer's bank guarantee. On top of the price, allow for around 12% — 10% VAT, 1.4% stamp duty and notary fees.
Mortgage calculator
This is an indicative calculation. Exact terms depend on the bank and the borrower's profile.
Location
Nearby amenities
Similar projects
Apartments on La Serena Golf Frontline
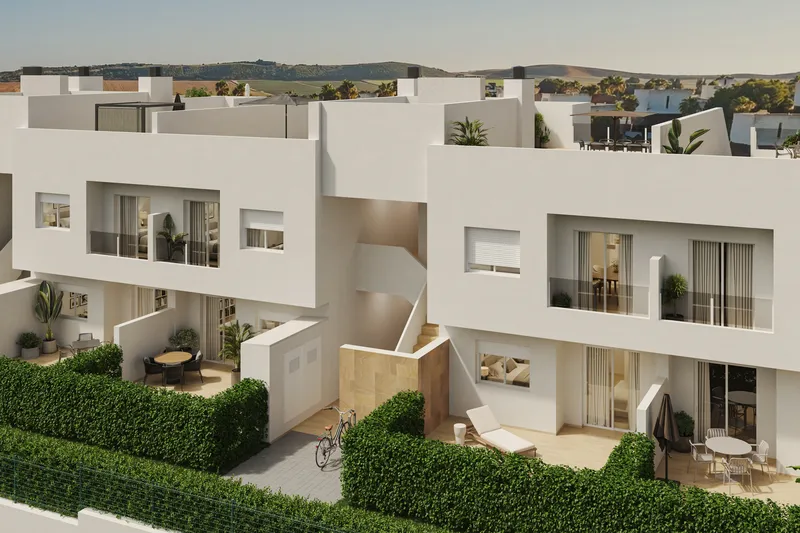
Bungalows with garden or solarium in Algorfa