
1 / 14
Villas with Heated Pool on Marbella's Golden Mile
Description
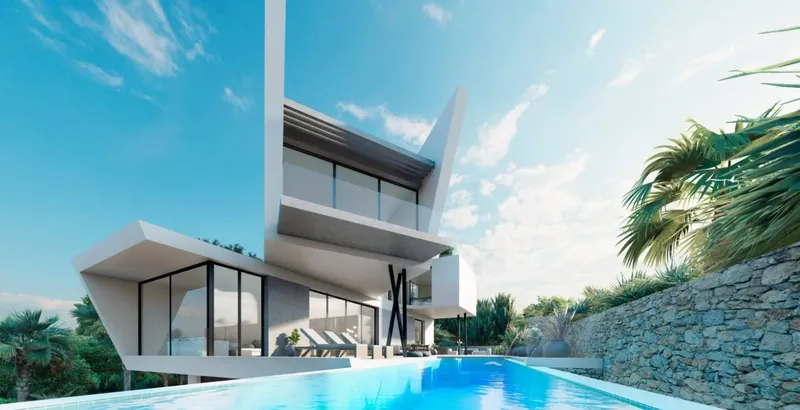
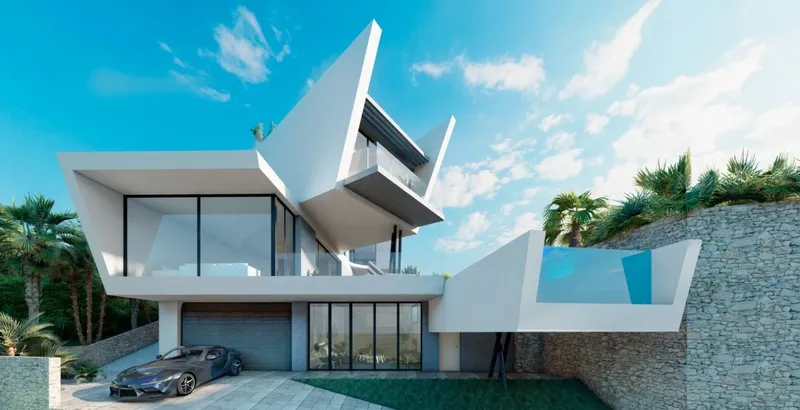
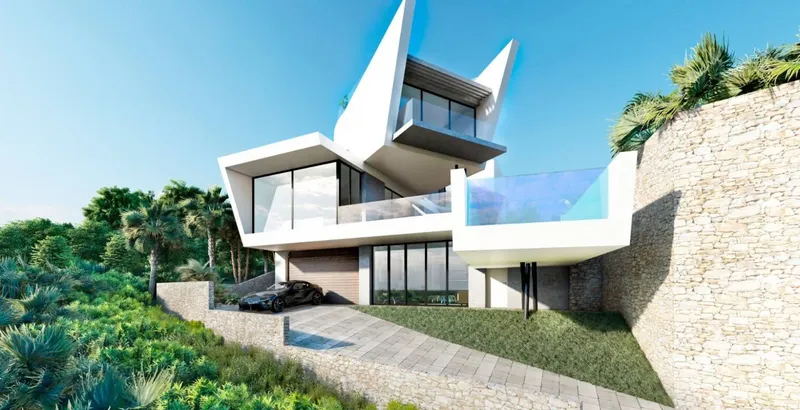
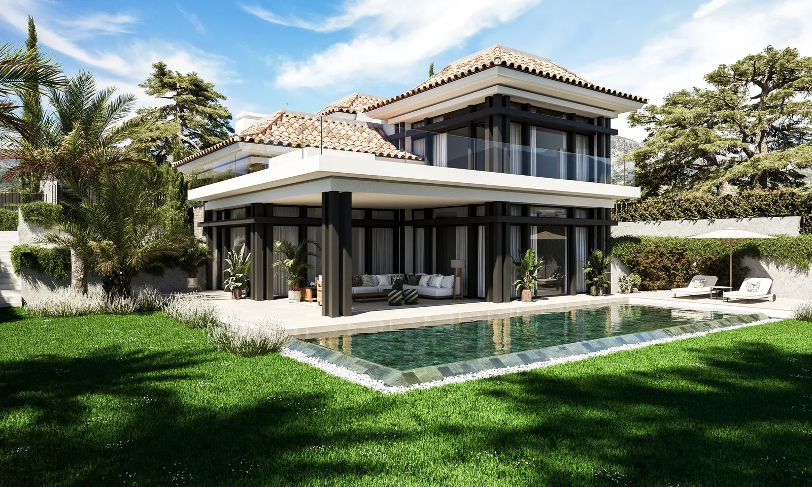
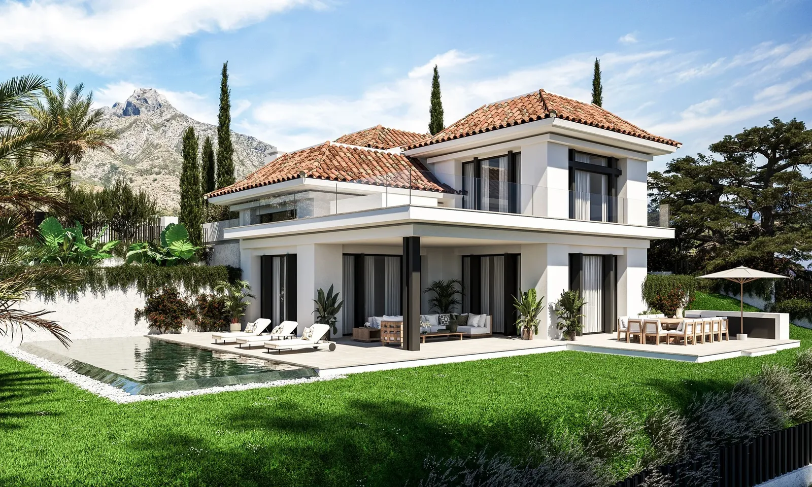
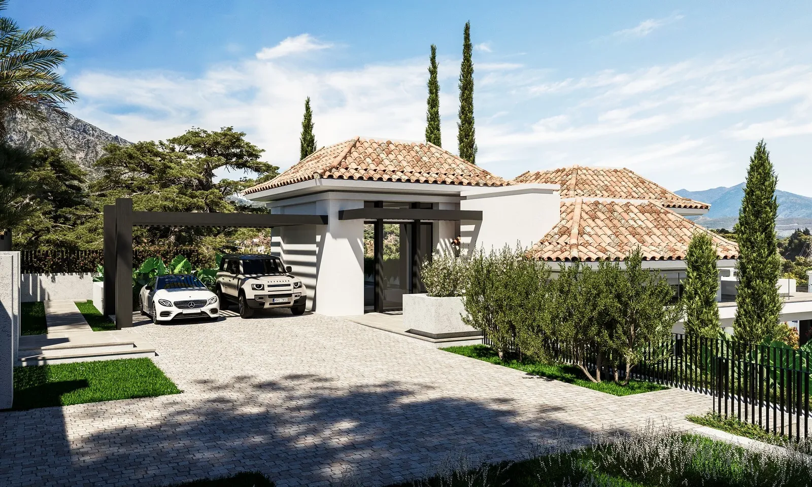
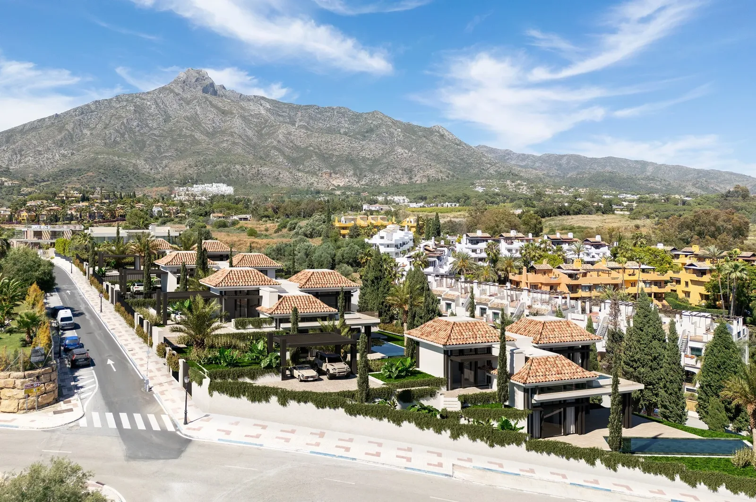
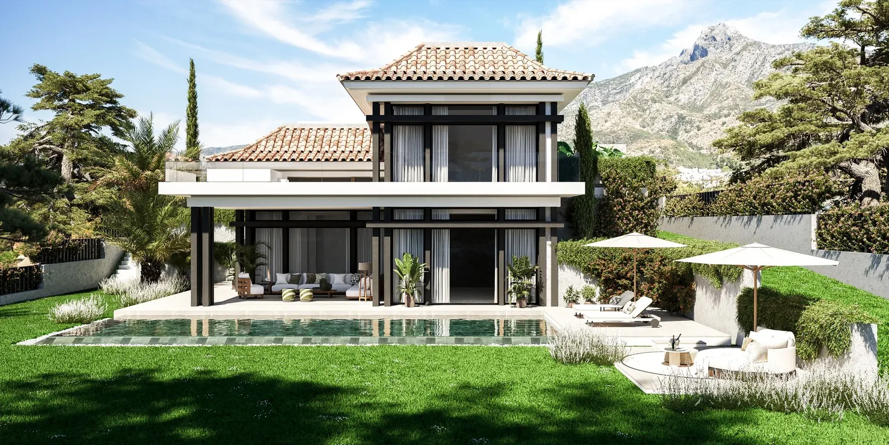
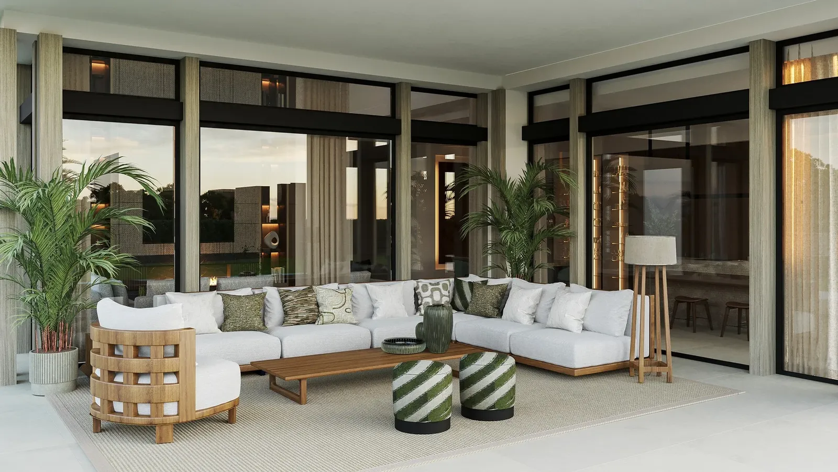
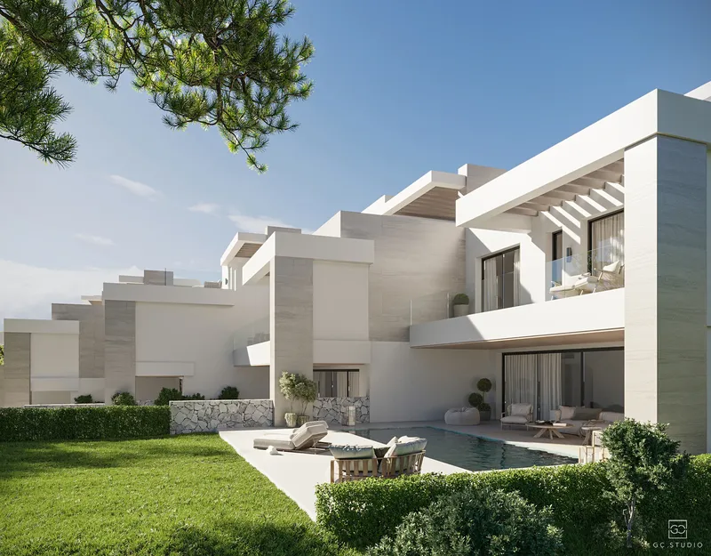
A gated enclave of four detached villas on the Golden Mile — one of the most prestigious addresses on the Costa del Sol. The project is designed for discerning buyers who value privacy, security, and a high standard of living: controlled access, a guarded perimeter, and thoughtful architecture create the feel of a true private residence. Suitable for year-round living or seasonal use, with strong rental appeal.
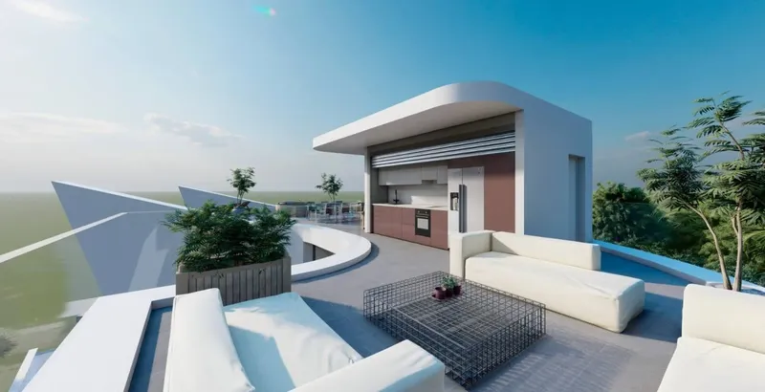
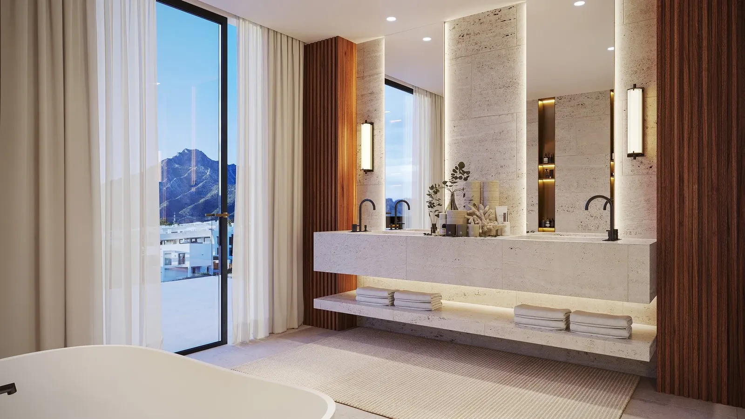
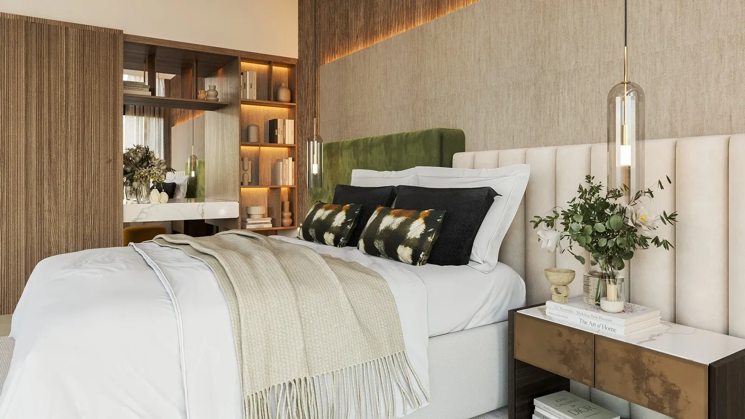
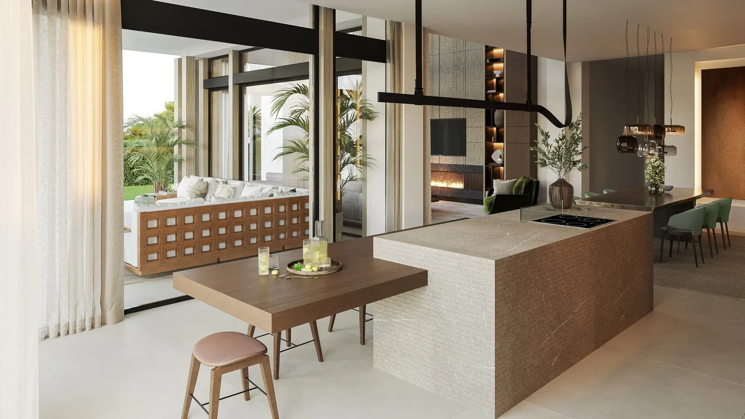
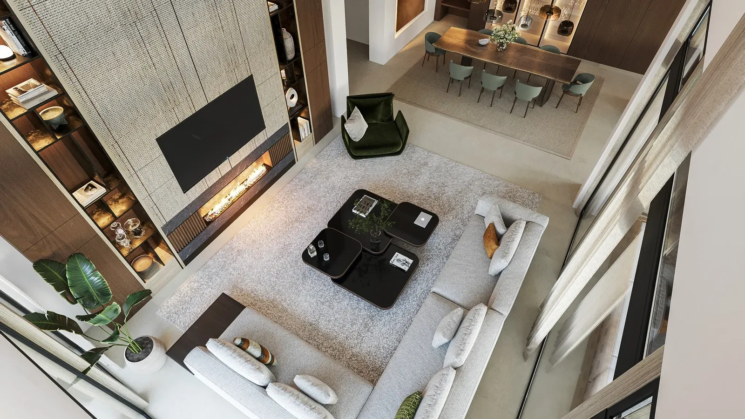
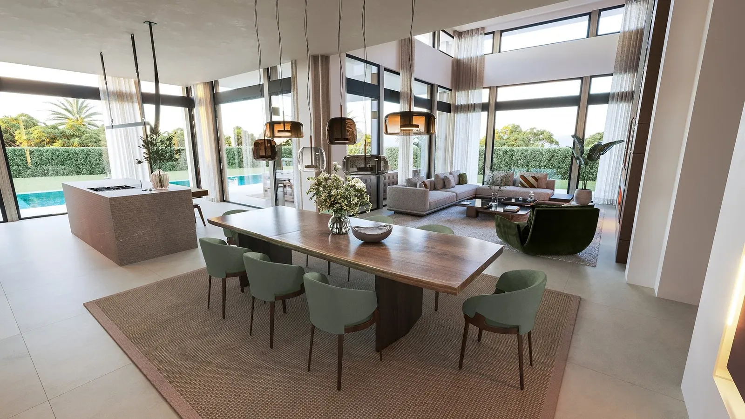
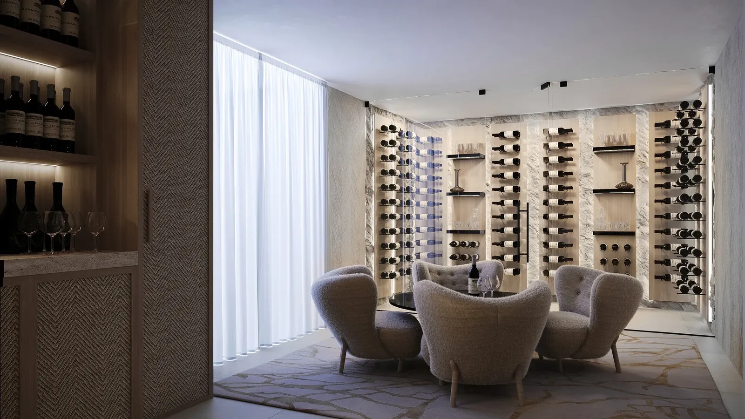
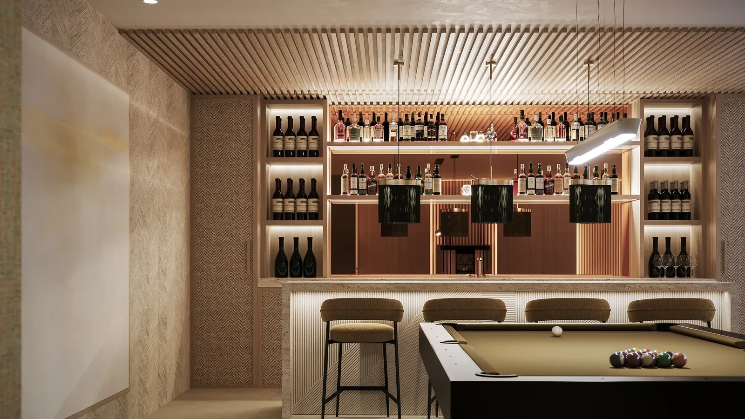
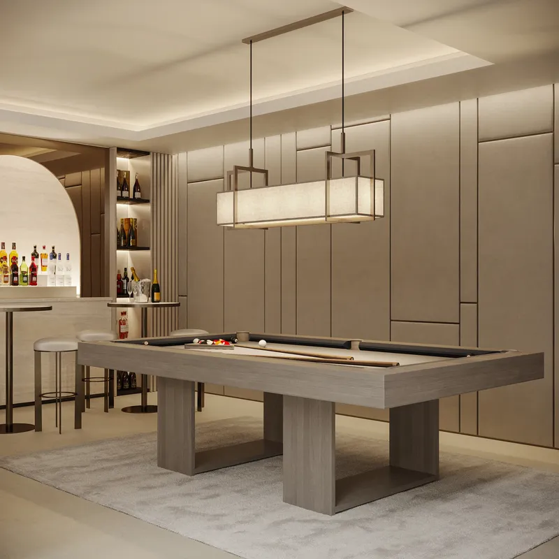
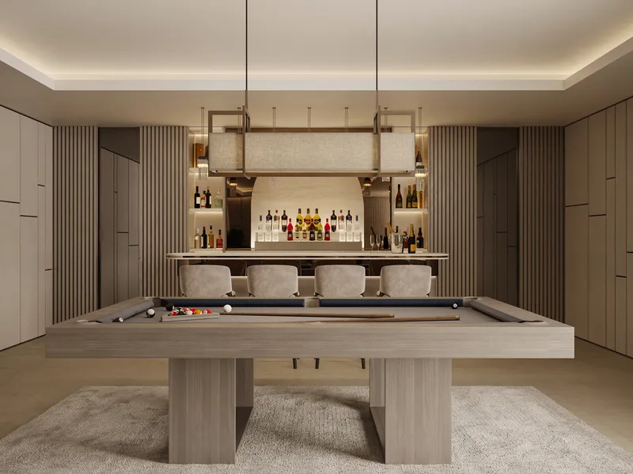
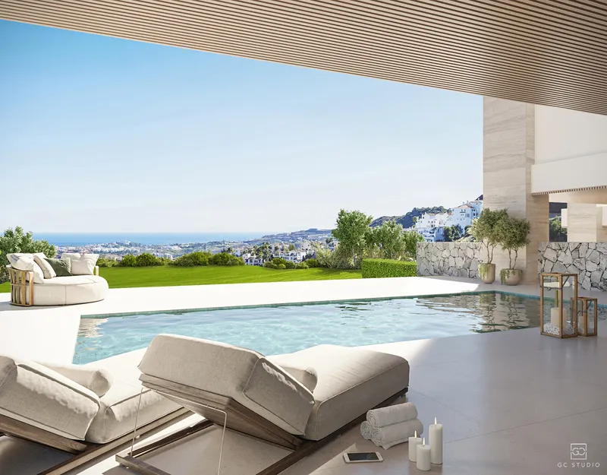
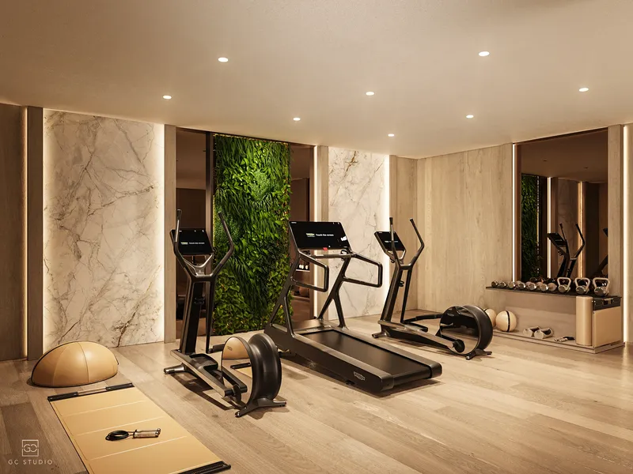
Each villa sits on a plot of approximately 1,100 m² and is spread across three levels. The upper floor features a master suite with walk-in wardrobe, en-suite bathroom, and a panoramic terrace. The main level combines three additional bedrooms, an open-plan living and dining area, and a fully equipped kitchen with Gaggenau appliances. The lower level houses a home cinema, a games room, staff quarters, and pre-installations for a sauna and gym. Interiors are finished in large-format ceramic tile and premium hardwood, with underfloor heating throughout managed by Airzone, a Schindler lift, and a fully integrated smart home system. The centrepiece of each villa is a private heated pool measuring 4.5 × 13.7 m with saltwater chlorination and a heat pump, set within a Mediterranean garden with a barbecue area.
The Golden Mile is the coastal stretch between central Marbella and Puerto Banús, home to the finest restaurants, boutiques, golf clubs, and beach clubs on the coast. The sea is just minutes away on foot, and Málaga International Airport is approximately 60 km distant. Strong tourism demand, a well-developed local infrastructure, and a historically resilient property market make the Golden Mile one of the most compelling locations for long-term investment in southern Spain.
Features
Features and amenities
Construction stage
Mortgage calculator
This is an indicative calculation. Exact terms depend on the bank and the borrower's profile.
Location
Nearby amenities
Similar projects
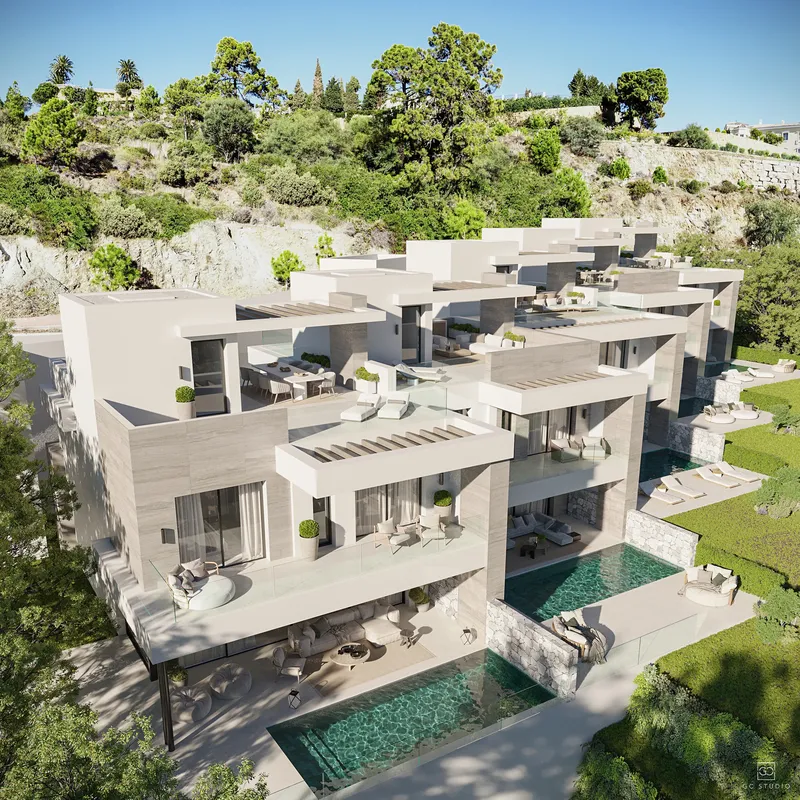
Villas with infinity pool and spa in Nueva Andalucía
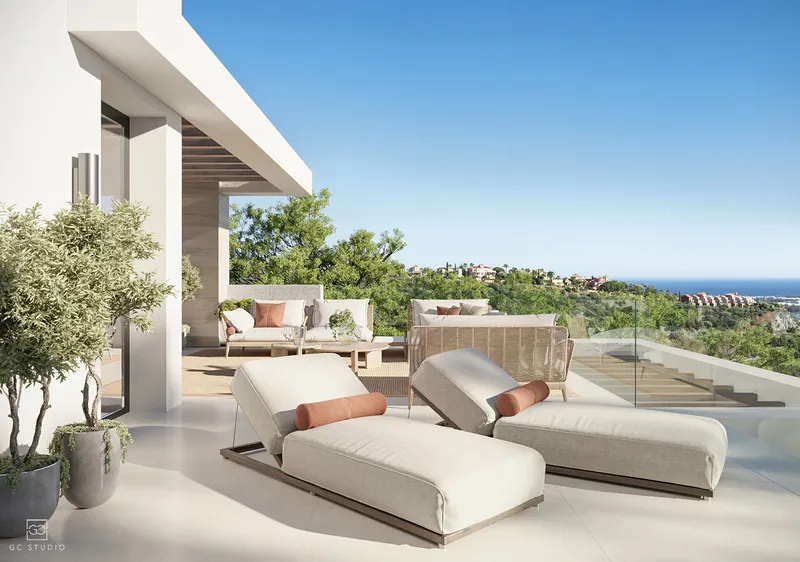
Villas with infinity pool and panoramic views in La Quinta